Skip main navigation
Off market
  • $1,006,900

    8700 Ellis Mill Dr, Gainesville, VA 20155

    4beds
    5,758sqft
    SingleFamily
    Built in 2010
    0.49 Acres Lot
    $1,006,900 Zestimate®
    $175/sqft
    $4,976 Estimated rent

    Home value

    $1,006,900

    $957,000 - $1.06M

    $4,976/mo

    Zestimate® history
    Loading
    Loading...

    Owner options

    List your home for rent

    $4,976/mo

    Rent Zestimate®

    Find your next renter with Zillow Rental Manager. Plus, with online applications, you can quickly screen prospective tenants – for free.

    Learn more

    $4,976/mo

    Rent Zestimate®

    Refinance and save

    $6,222/mo

    Est. payment

    Refinancing to a lower rate could help reduce your monthly payments and save thousands over the life of the loan.

    See today's rates

    $6,222/mo

    Est. payment

    Explore your selling options

    Work with a Zillow partner agent

    Leverage their expertise and Zillow's premium Showcase listings to get your home seen by more buyers.

    Get started

    List with your own agent

    Get your home in front of millions of buyers by listing it on Zillow.

    Learn how to do it

    Sell it yourself

    Take full control of how buyers see your home on Zillow by listing For Sale by Owner (FSBO).

    List your home

    What's special

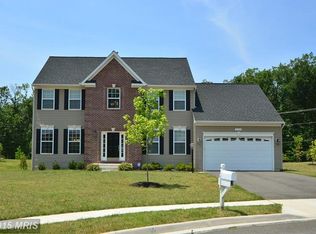
    Nestled on a quiet cul-de-sac in the desirable Ellis Mill Estates, this beautiful 4 bedroom, 4.5 bath colonial delivers over 5,700 square feet of interior space and a premium .49 acre lot backing to woodlands for ultimate privacy. A stately brick exterior with portico entrance, 2-car garage, pristine landscaping, in-ground sprinkler system, custom deck, an open floor plan, high ceilings, hardwood floors, dual staircases, custom moldings, a whole house music system, and an abundance of windows are only some of the reasons this home is so special. A gourmet kitchen, gracious ownerâs suite, and a finished lower level create instant appeal, while meticulous maintenance, new dual zoned HVAC systems, fresh paint, and more makes it move-in ready! ****** A grand 2-story foyer with gently winding staircase and custom moldings welcomes you home and ushers you into the living room where 2 floor-to-ceiling arched windows bath the space in sunlight and illuminate warm hardwood flooring, crisp crown molding, and warm paint. Opposite, the formal dining room echoes these design details and is accented by chair rail and a glass shaded chandelier. A butlerâs station leads to the gourmet kitchen that will stir the senses with gleaming granite countertops, an abundance of custom 42â cabinetry, tile backsplashes, and stainless steel appliances including double wall ovens. A huge central island with gas cooktop provides an additional working surface and bar style seating, as earth-toned tile floors spill into a sun-drenched breakfast area ideal for daily dining. Here, a French style door grants access to the tiered sundeck with built-in seating and steps descending to a lush grassy fenced-in yard with woodlands beyondâseamlessly blending indoor/outdoor living. Back inside, the 2-story family room beckons with cozy gas fireplace set in a beautiful wall of windows serving as the focal point of the room. A library makes an excellent home office, and a powder room and large laundry room complements the main level. ****** Hardwood floors continue upstairs to the landing overlook and onward to the light-filled master bedroom suite boasting a soaring vaulted ceiling with display ledge and lighted ceiling fan, 2 walk-in closets, and a separate sitting room with coffee/wet bar. Pamper yourself in the en suite bath featuring a dual-sink vanity, water closet, sumptuous soaking tub, and a glass-enclosed showerâall enhanced by spa-toned tile. Down the hall, a sunny junior suite enjoys a private bath, and 2 additional spacious bedrooms share a beautifully appointed hall bath. The walk-up lower level is built for entertaining with a spacious recreation room with pub-style wet bar, game area, and a theatre-style media room; while a versatile den/5th bedroom and another full bath complete the comfort and luxury of this spectacular home. ****** All this can be found in a peaceful residential setting, yet just minutes to I-66, Routes 29, 15, 55, Wellington Road and Sudley Manor Drive. Everyone will enjoy the diverse shopping, dining, and entertainment choices in Gainesville, Haymarket, and nearby Manassas. The surrounding area offers historical sites, fine golf courses, and many local parks, there is something for everyone! If you're searching for a home built with elegance and quality in a spectacular location, look no further, it awaits you here.

    This property is off market, which means it's not currently listed for sale or rent on Zillow. This may be different from what's available on other websites or public sources.

    Facts & features

    Interior

    Bedrooms & bathrooms
    • Bedrooms: 4
    • Bathrooms: 5
    • Full bathrooms: 4
    • 1/2 bathrooms: 1
    Heating
    • Forced air
    Cooling
    • Central
    Appliances
    • Included: Dishwasher, Garbage disposal
    Features
    • Basement: Finished
    • Has fireplace: Yes
    Interior area
    • Total interior livable area: 5,758 sqft

    Property

    Parking
    • Parking features: Garage - Attached
    Features
    • Exterior features: Other
    Lot
    • Size: 0.49 Acres
    Details
    • Parcel number: 7396430386

    Construction

    Type & style
    • Home type: SingleFamily
    Condition
    • Year built: 2010

    Community & HOA

    HOA
    • Has HOA: Yes
    • HOA fee: $50 monthly
    Location
    • Region: Gainesville

    Financial & listing details

    • Price per square foot: $175/sqft
    • Tax assessed value: $866,700
    • Annual tax amount: $8,498

    Price history

    DateEventPrice
    5/18/2021Sold$775,000$135/sqft
    Source: Public Record Report a problem
    4/17/2021Pending sale$775,000$135/sqft
    Source: Keller Williams #VAPW518332 Report a problem
    4/11/2021Listed for sale$775,000$135/sqft
    Source: Keller Williams #VAPW518332 Report a problem
    4/10/2021Pending sale$775,000$135/sqft
    Source: Keller Williams #VAPW518332 Report a problem
    4/2/2021Listed for sale$775,000+37%$135/sqft
    Source: Keller Williams #VAPW518332 Report a problem
    9/16/2010Sold$565,672$98/sqft
    Source: Public Record Report a problem

    Public tax history

    YearProperty taxesTax assessment
    2025$8,498 +9.3%$866,700 +10.8%
    2024$7,777 +0.9%$782,000 +5.6%
    2023$7,707 -5.1%$740,700 +2.5%
    2022$8,118 +12.6%$722,700 +21.9%
    2021$7,209 +4%$592,900 +4.9%
    2020$6,935 +116.2%$565,300 +6.4%
    2019$3,208 -50.2%$531,300 -0.3%
    2018$6,435 -3.8%$532,900 -3.1%
    2017$6,691 $550,200 -0.1%
    2016$6,691 +5%$550,800 +3.5%
    2015$6,374 $532,100 +3.7%
    2014$6,374 $513,100 +5.2%
    2013-- $487,700 -1.5%
    2012-- $495,200
    Find assessor info on the county website

    Neighborhood: 20155

    Nearby schools

    GreatSchools rating
    Schools provided by the listing agent
    • Elementary: GLENKIRK
    • Middle: GAINESVILLE
    • High: PATRIOT

    Source: The MLS. This data may not be complete. We recommend contacting the local school district to confirm school assignments for this home.

    Get a cash offer in 3 minutes
    Find out how much your home could sell for in as little as 3 minutes with a no-obligation cash offer.
    Estimated market value
    $1,006,900
    Get a cash offer in 3 minutes
    Find out how much your home could sell for in as little as 3 minutes with a no-obligation cash offer.
    Estimated market value
    $1,006,900