Skip main navigation
Active
  • $325,000

    8700 Floyd Crabtree Way, Semmes, AL 36575

    3beds
    2,450sqft
    : 
    $1,946/mo
    Get pre-qualified
    Single Family Residence, Residential
    Built in 2007
    0.35 Acres Lot
    $326,400 Zestimate®
    $133/sqft
    $13/mo HOA

    What's special

    Two-car garageSpacious walk-in closetRelaxing soaking tubCustom finishesTiled walk-in showerDual vanitiesDedicated vanity area
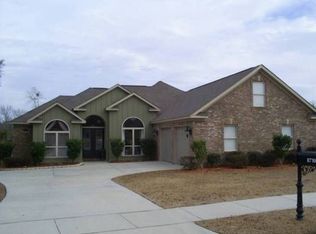
    Welcome home to this beautifully crafted custom brick home in Semmes, Alabama! Offering 3 bedrooms, 2 bathrooms, and an impressive blend of timeless character and thoughtful design, this home is sure to make a lasting impression. Step inside to soaring ceilings, elegant wainscoting, and an absolutely stunning triple-tray ceiling in the dining room that creates a beautiful focal point for entertaining. The spacious kitchen is a chef’s dream, featuring granite countertops, beautiful custom-stained cabinetry, a center island, and a convenient eat-in area perfect for casual meals and morning coffee. The inviting primary suite offers a peaceful retreat, with a spacious walk-in closet and a beautifully appointed primary bath featuring dual vanities, a dedicated vanity area, a tiled walk-in shower, and a relaxing soaking tub. A generously sized laundry room adds everyday convenience, while the stunning bonus room provides flexible space for a home office, media room, playroom, or additional living area. Outside, enjoy your own private backyard from the comfort of the covered rear porch—perfect for morning coffee, afternoon relaxation, or entertaining guests. Additional features include a two-car garage and a separate storage room, providing plenty of space for vehicles, hobbies, tools, and more. With its beautiful brick exterior, soaring ceilings, custom finishes, spacious rooms, and desirable indoor-outdoor living spaces, this Semmes home offers the perfect combination of elegance, comfort, and functionality. This is a home you’ll want to see in person! Measurements are per public records. Buyer to verify all information deemed important.
    5 days
    |
    933
    |
    79
    |

    Likely to sell faster than

    Zillow last checked:

    Listing updated:

    Listed by:

    Frankie Wink 251-234-9919,

    Legendary Realty,LLC

    Source: GCMLS,MLS#: 7817572MLS Logo

      Facts & features

      Interior

      Bedrooms & bathrooms
      • Bedrooms: 3
      • Bathrooms: 2
      • Full bathrooms: 2
      Heating
      • Electric
      Cooling
      • Ceiling Fan(s), Central Air
      Appliances
      • Included: Dishwasher, Disposal, Electric Cooktop, Electric Oven, Electric Water Heater
      • Laundry: Laundry Room
      Features
      • High Ceilings 10 ft Main, Tray Ceiling(s), Walk-In Closet(s)
      • Flooring: Ceramic Tile, Hardwood
      • Basement: None
      • Has fireplace: Yes
      • Fireplace features: Living Room, Wood Burning Stove
      Interior area
      • Total structure area: 2,450
      • Total interior livable area: 2,450 sqft
      Video & virtual tour

      Property

      Parking
      • Total spaces: 4
      • Parking features: Driveway, Garage, Garage Faces Side, Level Driveway, On Street
      • Garage spaces: 2
      • Has uncovered spaces: Yes
      Accessibility
      • Accessibility features: None
      Features
      • Levels: One
      • Patio & porch: Rear Porch
      • Exterior features: None
      • Pool features: None
      • Spa features: None
      • Fencing: None
      • Has view: Yes
      • View description: Trees/Woods, Other
      • Waterfront features: None
      Lot
      • Size: 0.35 Acres
      • Dimensions: 100 x 150
      • Features: Back Yard, Front Yard
      Details
      • Additional structures: None
      • Parcel number: 2407350000008040
      • Special conditions: Estate Owned

      Construction

      Type & style
      • Home type: SingleFamily
      • Architectural style: Traditional
      • Property subtype: Single Family Residence, Residential
      Materials
      • Brick
      • Foundation: Slab
      • Roof: Shingle
      Condition
      • Year built: 2007

      Utilities & green energy

      • Electric: 110 Volts, 220 Volts in Laundry
      • Sewer: Public Sewer
      • Water: Public
      • Utilities for property: Electricity Available, Sewer Available, Water Available
      Green energy
      • Energy efficient items: None

      Community & HOA

      Community
      • Features: Near Schools, Near Trails/Greenway, Park
      • Subdivision: Oak Grove
      HOA
      • Has HOA: Yes
      • HOA fee: $150 annually
      Location
      • Region: Semmes

      Financial & listing details

      • Price per square foot: $133/sqft
      • Tax assessed value: $269,100
      • Annual tax amount: $1,330
      • Date on market: 8/8/2026
      • Electric utility on property: Yes
      • Road surface type: Asphalt, Paved

        Estimated market value

        $326,400

        $310,000 - $343,000

        $1,677/mo

        Price history

        DateEventPrice
        8/8/2026Listed for sale$325,000$133/sqft
        Source: GCMLS #7817572 Report a problem

        Public tax history

        YearProperty taxesTax assessment
        2025$1,239 +3.2%$26,920 +3.1%
        2024$1,200 +5%$26,120 +4.7%
        2023$1,143 +19.1%$24,940 +17.9%
        2022$959 +1.7%$21,160 +1.6%
        2021$943 -1%$20,820 -1%
        2020$952 +1.1%$21,020 +1.1%
        2019$942 $20,800 -1%
        2018$942 +0.6%$21,000 +1.5%
        2017$936 $20,680 -5.6%
        2016$936 -12.6%$21,900 -5.8%
        2013$1,071 -2.5%$23,260 -3.2%
        2010$1,098 $24,020
        Find assessor info on the county website

        Monthly payment

        Est. payment

        Payment breakdown

        Explore the cost of this home by adjusting the details. Changes won't be saved.
        All calculations are estimates and provided by Zillow, Inc. for informational purposes only. Actual amounts may vary.
        HOA fees may include property taxes on listings classified as Co-Ops. Contact the listing agent and/or owner for fee details.
        See how much you could borrow to make a competitive offer.

        Climate risks

        Neighborhood: Blackstone

        Getting around

        0 / 100
        Car-Dependent
        16 / 100
        Somewhat Bikeable

        Nearby schools

        GreatSchools rating
        Schools provided by the listing agent
        • Elementary: Allentown
        • Middle: Semmes
        • High: Mary G Montgomery

        Source: GCMLS. This data may not be complete. We recommend contacting the local school district to confirm school assignments for this home.

        A local agent can set up tours, give advice and negotiate with sellers.

        Browse local experts

        Similar homes