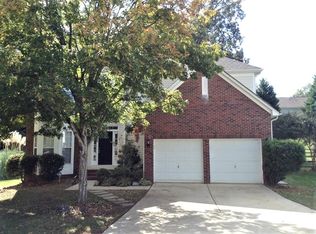
Welcome to this inviting home filled with natural light, thoughtfully designed for both comfort and style. Nestled on a quiet cul-de-sac, this property offers a blend of privacy, convenience, and elegance, making it the perfect retreat while still being close to neighborhood amenities. With its brick front, vinyl siding on the sides and rear, and a two-car garage, the home presents a timeless curb appeal that feels both warm and welcoming from the moment you arrive.
Step inside and you are greeted with an abundance of light streaming through generous windows that frame views of the lush rear yard and surrounding trees. The layout has been carefully planned to create a sense of openness while still offering defined living spaces that suit both everyday living and special gatherings.
The heart of the home is the kitchen, designed with functionality and beauty in mind. Featuring a stainless steel French door refrigerator, a stainless steel electric range with smooth cooktop, a built-in microwave, and a dishwasher, the kitchen is well-equipped for all your cooking and entertaining needs. A breakfast bar provides a casual seating option, perfect for morning coffee or quick meals, while the adjacent casual dining area creates space for family dinners or friendly gatherings. The kitchen cabinets include stylish glass-front doors, adding a touch of elegance and allowing for display of your favorite dishware or glassware.
The first floor also features a powder room for guests, as well as an expansive living room with an open-concept flow to the kitchen. This seamless connection makes entertaining effortless and everyday living relaxed. A fireplace, ready for gas logs, adds warmth and the potential for cozy evenings. From the living room, step outside to the large wooden deck, which extends the living space outdoors. Perfect for grilling, entertaining, or simply relaxing, the deck overlooks the private, fenced backyard.
The backyard is truly a highlight of this property. Landscaped with care and framed by mature trees, the yard offers a peaceful, retreat-like atmosphere. Behind the home, enjoy direct access to a neighborhood walking trail and take in views of a serene pond. Whether you are entertaining friends or savoring a quiet moment at the end of the day, this space is sure to become one of your favorite features.
Back inside, a striking arched entryway leads into the formal dining area, where floor-to-ceiling windows flood the room with natural light. This elegant space is perfect for holidays and dinner parties, offering a beautiful setting to gather and create lasting memories. A wood-plank staircase leads to the second level, continuing the theme of abundant natural light throughout the home.
Upstairs, the primary bedroom serves as a private retreat with its own full bathroom. With space to unwind and plenty of natural light, this suite offers both comfort and functionality. Three additional bedrooms provide versatility—perfect for family, guests, or even a home office. A second full bathroom is conveniently located in the hallway to serve the additional bedrooms. A laundry closet is also located on the upper level, adding everyday convenience.
Throughout the home, large windows bring in natural light, enhancing the sense of space and highlighting the connection to the beautiful outdoor setting. From the thoughtful layout to the peaceful surroundings, every detail of this home has been crafted to create a lifestyle that is both welcoming and practical.
This home is more than just a place to live—it is a space designed to support connection, comfort, and relaxation. With its combination of natural beauty, private backyard, open-concept living spaces, and a location that blends neighborhood charm with serene views, this property stands out as an ideal choice for anyone seeking both style and substance.
Closed
$415,000
8700 Great Bear Ct, Charlotte, NC 28269
4beds
1,882sqft
Single Family Residence
Built in 1998
0.19 Acres Lot
$416,800 Zestimate®
$221/sqft
$2,241 Estimated rent
Home value
$416,800
$388,000 - $450,000
$2,241/mo
Zestimate® history
Owner options
List your home for rent
$2,241/mo
Rent Zestimate®
Find your next renter with Zillow Rental Manager. Plus, with online applications, you can quickly screen prospective tenants – for free.
$2,241/mo
Rent Zestimate®
Refinance and save
$2,717/mo
Est. payment
Refinancing to a lower rate could help reduce your monthly payments and save thousands over the life of the loan.
$2,717/mo
Est. payment
Explore your selling options
Work with a Zillow partner agent
Leverage their expertise and Zillow's premium Showcase listings to get your home seen by more buyers.
Get startedList with your own agent
Get your home in front of millions of buyers by listing it on Zillow.
Learn how to do itSell it yourself
Take full control of how buyers see your home on Zillow by listing For Sale by Owner (FSBO).
List your homeWhat's special
Thoughtful layoutNatural lightBreakfast barLarge wooden deckBrick frontDefined living spacesPrivate fenced backyard
Zillow last checked:
Listing updated:
Listed by:
Jennifer Durel jenniferannedurel@gmail.com,
NorthGroup Real Estate LLC
Bought with:
Jordan Steady
Corcoran HM Properties
Source: Canopy MLS as distributed by MLS GRID,MLS#: 4298341
Facts & features
Interior
Bedrooms & bathrooms
- Bedrooms: 4
- Bathrooms: 3
- Full bathrooms: 2
- 1/2 bathrooms: 1
Primary bedroom
- Level: Upper
Bedroom s
- Level: Upper
Bedroom s
- Level: Upper
Bedroom s
- Level: Upper
Bathroom full
- Level: Upper
Bathroom half
- Level: Main
Bathroom full
- Level: Upper
Breakfast
- Level: Main
Dining room
- Level: Main
Kitchen
- Features: Breakfast Bar
- Level: Main
Living room
- Level: Main
Heating
- Central
Cooling
- Central Air
Appliances
- Included: Dishwasher, Disposal, Electric Range, Microwave, Refrigerator
- Laundry: Electric Dryer Hookup, In Hall, Inside, Laundry Closet, Upper Level, Washer Hookup
Features
- Breakfast Bar, Pantry, Walk-In Closet(s)
- Flooring: Carpet, Laminate, Tile
- Has basement: No
- Attic: Pull Down Stairs
- Fireplace features: Gas, Living Room
Interior area
- Total structure area: 1,882
- Total interior livable area: 1,882 sqft
- Finished area above ground: 1,882
- Finished area below ground: 0
Property
Parking
- Total spaces: 2
- Parking features: Driveway, Attached Garage, Garage Door Opener, Garage Faces Front, Garage on Main Level
- Attached garage spaces: 2
- Has uncovered spaces: Yes
Features
- Levels: Two
- Stories: 2
- Patio & porch: Deck
- Fencing: Back Yard
Lot
- Size: 0.19 Acres
- Features: Cul-De-Sac, Orchard(s), Level, Wooded
Details
- Parcel number: 02975325
- Zoning: R-9PUD
- Special conditions: Standard
Construction
Type & style
- Home type: SingleFamily
- Architectural style: Traditional
- Property subtype: Single Family Residence
Materials
- Brick Partial, Vinyl
- Foundation: Crawl Space
Condition
- New construction: No
- Year built: 1998
Utilities & green energy
- Sewer: Public Sewer
- Water: City
- Utilities for property: Electricity Connected
Community & HOA
Community
- Subdivision: Highland Creek
HOA
- Has HOA: Yes
- HOA fee: $205 quarterly
- HOA name: Hawthorne
- HOA phone: 704-377-0114
Location
- Region: Charlotte
Financial & listing details
- Price per square foot: $221/sqft
- Tax assessed value: $392,600
- Annual tax amount: $3,185
- Date on market: 9/4/2025
- Cumulative days on market: 12 days
- Listing terms: Cash,Conventional,FHA,VA Loan
- Electric utility on property: Yes
- Road surface type: Concrete, Paved
Price history
| Date | Event | Price |
|---|---|---|
| 10/15/2025 | Sold | $415,000-1.2%$221/sqft |
Source:  Canopy MLS as distributed by MLS GRID #4298341 Report a problem Canopy MLS as distributed by MLS GRID #4298341 Report a problem | ||
| 9/4/2025 | Listed for sale | $420,000+20%$223/sqft |
Source: Canopy MLS as distributed by MLS GRID #4298341 Report a problem | ||
| 5/20/2021 | Sold | $350,000+31.8%$186/sqft |
Source: Canopy MLS as distributed by MLS GRID #3732086 Report a problem | ||
| 12/9/2019 | Sold | $265,500-1.7%$141/sqft |
Source: Canopy MLS as distributed by MLS GRID #3532655 Report a problem | ||
| 11/18/2019 | Pending sale | $269,999$143/sqft |
Source: Coldwell Banker Residential Brokerage - Arboretum #3532655 Report a problem | ||
| 9/8/2019 | Price change | $269,999-1.5%$143/sqft |
Source: Coldwell Banker Residential Brokerage - Arboretum #3532655 Report a problem | ||
| 9/1/2019 | Price change | $274,000-0.4%$146/sqft |
Source: Coldwell Banker Residential Brokerage - Arboretum #3532655 Report a problem | ||
| 8/9/2019 | Listed for sale | $275,000$146/sqft |
Source: Coldwell Banker Residential Brokerage - Arboretum #3532655 Report a problem | ||
| 7/29/2019 | Pending sale | $275,000$146/sqft |
Source: Coldwell Banker Residential Brokerage - Arboretum #3532655 Report a problem | ||
| 7/26/2019 | Listed for sale | $275,000+45.9%$146/sqft |
Source: Coldwell Banker Residential Brokerage #3532655 Report a problem | ||
| 9/25/2014 | Sold | $188,500-0.8%$100/sqft |
Source: Public Record Report a problem | ||
| 8/19/2014 | Pending sale | $190,000$101/sqft |
Source: Allen Tate Company #2216585 Report a problem | ||
| 8/8/2014 | Listed for sale | $190,000$101/sqft |
Source: Allen Tate Company #2216585 Report a problem | ||
| 6/27/2014 | Pending sale | $190,000$101/sqft |
Source: Allen Tate Company #2216585 Report a problem | ||
| 6/11/2014 | Price change | $190,000-1.3%$101/sqft |
Source: Allen Tate Company #2216585 Report a problem | ||
| 6/5/2014 | Price change | $192,500-1.3%$102/sqft |
Source: Allen Tate Company #2216585 Report a problem | ||
| 4/25/2014 | Price change | $195,000-2.5%$104/sqft |
Source: Allen Tate Company #2216585 Report a problem | ||
| 3/27/2014 | Listed for sale | $200,000+37.9%$106/sqft |
Source: Allen Tate Company #2216585 Report a problem | ||
| 8/2/2010 | Sold | $145,000$77/sqft |
Source: Public Record Report a problem | ||
| 6/26/2010 | Pending sale | $145,000$77/sqft |
Source: Coldwell Banker United #945341 Report a problem | ||
| 6/9/2010 | Listed for sale | $145,000-23.7%$77/sqft |
Source: Coldwell Banker United #945341 Report a problem | ||
| 7/12/2009 | Listing removed | $190,000$101/sqft |
Source: Allen Tate Company #828182 Report a problem | ||
| 1/9/2009 | Listed for sale | $190,000+4.4%$101/sqft |
Source: Listhub #828182 Report a problem | ||
| 8/23/2005 | Sold | $182,000+11.3%$97/sqft |
Source: Public Record Report a problem | ||
| 6/19/1998 | Sold | $163,500$87/sqft |
Source: Public Record Report a problem | ||
Public tax history
| Year | Property taxes | Tax assessment |
|---|---|---|
| 2025 | $3,185 +1.9% | $392,600 |
| 2024 | $3,126 +3.6% | $392,600 |
| 2023 | $3,019 +20.5% | $392,600 +59.1% |
| 2022 | $2,506 | $246,700 |
| 2021 | -- | $246,700 |
| 2020 | $2,488 +0.6% | $246,700 |
| 2019 | $2,472 +11.8% | $246,700 +51.3% |
| 2018 | $2,212 +2.2% | $163,000 |
| 2017 | $2,163 | $163,000 |
| 2016 | $2,163 | $163,000 |
| 2015 | $2,163 +0.4% | $163,000 |
| 2014 | $2,156 | -- |
| 2013 | -- | $163,000 |
| 2012 | -- | $163,000 |
| 2011 | -- | $163,000 +3.9% |
| 2010 | -- | $156,900 |
| 2009 | -- | $156,900 |
| 2008 | -- | $156,900 |
| 2007 | -- | $156,900 |
| 2006 | -- | $156,900 |
| 2005 | -- | $156,900 |
| 2004 | -- | $156,900 |
| 2003 | -- | $156,900 +2.1% |
| 2002 | -- | $153,690 |
| 2001 | -- | $153,690 |
| 2000 | -- | $153,690 |
Find assessor info on the county website
Neighborhood: Highland Creek
Nearby homes
- $437,2004 bd2 ba2.2k sqft8703 Great Bear Ct, Charlotte, NC 28269Off Market
- $416,0003 bd3 ba1.9k sqft8704 Great Bear Ct, Charlotte, NC 28269Sold

- $404,0003 bd2 ba2k sqft8708 Great Bear Ct, Charlotte, NC 28269Off Market
- $447,6004 bd2 ba2.3k sqft5562 Cambridge Bay Dr, Charlotte, NC 28269Off Market
- $405,7003 bd2 ba1.9k sqft8707 Great Bear Ct, Charlotte, NC 28269Off Market
- $467,8004 bd3 ba2.2k sqft5566 Cambridge Bay Dr, Charlotte, NC 28269Off Market
- $401,6004 bd3 ba1.9k sqft8712 Great Bear Ct, Charlotte, NC 28269Off Market
- $424,8004 bd2 ba2.1k sqft8711 Great Bear Ct, Charlotte, NC 28269Off Market
Nearby schools
GreatSchools rating
- 7/10Highland Creek ElementaryGrades: K-5Distance: 0.5 mi
- 2/10Ridge Road Middle SchoolGrades: 6-8Distance: 0.6 mi
- 4/10Mallard Creek HighGrades: 9-12Distance: 1.4 mi
Schools provided by the listing agent
- Elementary: Highland Creek
- Middle: Ridge Road
- High: Mallard Creek
Source: Canopy MLS as distributed by MLS GRID. This data may not be complete. We recommend contacting the local school district to confirm school assignments for this home.
Get a cash offer in 3 minutes
Find out how much your home could sell for in as little as 3 minutes with a no-obligation cash offer.
Estimated market value
$416,800
Get a cash offer in 3 minutes
Find out how much your home could sell for in as little as 3 minutes with a no-obligation cash offer.
Estimated market value
$416,800
- North Carolina
- Mecklenburg County
- Charlotte
- 28269
- Highland Creek
- 8700 Great Bear Ct
Nearby cities
Nearby neighborhoods
Nearby zip codes
Other Charlotte Topics
