Skip main navigation
Sold for $420,000
  • $420,000

    8700 HEATHER DRIVE, ZEPHYRHILLS, FL 33540

    3beds
    1,920sqft
    Manufactured Home, Single Family Residence
    Built in 2022
    2 Acres Lot
    $418,200 Zestimate®
    $219/sqft
    $-- Estimated rent

    Home value

    $418,200

    $381,000 - $460,000

    Not available

    Zestimate® history
    Loading
    Loading...

    Owner options

    List your home for rent

    Find your next renter with Zillow Rental Manager. Plus, with online applications, you can quickly screen prospective tenants – for free.

    Learn more
    Refinance and save

    $2,924/mo

    Est. payment

    Refinancing to a lower rate could help reduce your monthly payments and save thousands over the life of the loan.

    See today's rates

    $2,924/mo

    Est. payment

    Explore your selling options

    Work with a Zillow partner agent

    Leverage their expertise and Zillow's premium Showcase listings to get your home seen by more buyers.

    Get started

    List with your own agent

    Get your home in front of millions of buyers by listing it on Zillow.

    Learn how to do it

    Sell it yourself

    Take full control of how buyers see your home on Zillow by listing For Sale by Owner (FSBO).

    List your home

    What's special

    Large carportAdditional shedBackyard oasisVersatile bonus roomTwo acres of landCharming fire pit areaLarge beautiful kitchen
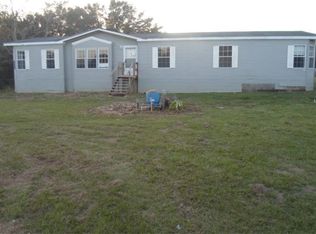
    Welcome to your private country retreat! Nestled at the back of the neighborhood on 2 high-and- dry acres, this beautiful property offers the perfect combination of peaceful living, outdoor enjoyment, and functional space. This spacious 2-bedroom, 2-bathroom home features a versatile bonus room that can easily serve as a home office, den, guest room, or even a third bedroom to fit your needs. The open and inviting floor plan provides plenty of room for everyday living and entertaining. At the heart of the home is a large, beautiful kitchen designed with entertainment in mind. Offering ample counter space, abundant cabinetry, and plenty of room for family and friends to gather, this kitchen is perfect for hosting holiday meals, special occasions, or casual get-togethers. Step outside and enjoy your own backyard oasis. The pool is surrounded by a stunning deck, creating the perfect setting for summer barbecues, family gatherings, or simply relaxing in the Florida sunshine. With two acres of land, there is ample space for pets, recreational activities, gardening, or simply enjoying the privacy and beauty of nature. For those needing extra storage or workspace, the property includes an impressive 30x30 enclosed shop, ideal for hobbies, projects, equipment storage, or a home-based business. An additional shed offers even more flexibility for storage, crafting, or a personal retreat. A large carport provides plenty of room to store boats, campers, RVs, trailers, and other outdoor toys which can withstand up to 175 mph winds. As the sun sets, gather around the charming fire pit area, thoughtfully designed with three surrounding swings, creating the perfect atmosphere for relaxing evenings, entertaining friends, and making lasting memories under the stars. Whether you're looking for room to spread out, space for your hobbies, or a peaceful place to call home, this unique property offers it all. Don't miss your opportunity to own this one-of-a-kind acreage retreat!

    Zillow last checked:

    Listing updated:

    Listed by:

    Larry Hilton, Jr 813-778-3932,

    REMAX EXPERTS 863-802-5262,

    Jessica Franson 863-272-2939,

    REMAX EXPERTS

    Bought with:

    Harold Welch IV, 3449555

    KELLER WILLIAMS SOUTH SHORE

    Source: Stellar MLS,MLS#: TB8521518MLS LogoOriginating MLS: Lakeland

    Facts & features

    Interior

    Bedrooms & bathrooms
    • Bedrooms: 3
    • Bathrooms: 2
    • Full bathrooms: 2
    Primary bedroom
    • Features: Walk-In Closet(s)
    • Level: First
    • Area: 200.43 Square Feet
    • Dimensions: 15.3x13.1
    Primary bathroom
    • Level: First
    • Area: 167.58 Square Feet
    • Dimensions: 11.4x14.7
    Family room
    • Level: First
    • Area: 238.14 Square Feet
    • Dimensions: 16.2x14.7
    Kitchen
    • Level: First
    • Area: 285.18 Square Feet
    • Dimensions: 19.4x14.7
    Living room
    • Level: First
    • Area: 291.1 Square Feet
    • Dimensions: 20.5x14.2
    Heating
    • Central
    Cooling
    • Central Air
    Appliances
    • Included: Dishwasher, Microwave, Other, Refrigerator, Water Filtration System, Wine Refrigerator
    • Laundry: Inside, Laundry Room
    Features
    • Ceiling Fan(s), Eating Space In Kitchen, High Ceilings, Stone Counters, Thermostat, Walk-In Closet(s)
    • Flooring: Carpet, Laminate
    • Has fireplace: No
    Interior area
    • Total structure area: 1,920
    • Total interior livable area: 1,920 sqft

    Property

    Parking
    • Total spaces: 4
    • Parking features: Boat, RV Carport, RV Access/Parking
    • Carport spaces: 4
    Features
    • Levels: One
    • Stories: 1
    • Patio & porch: Deck
    • Exterior features: Fire Pit, Lighting, Storage
    • Has private pool: Yes
    • Pool features: Above Ground
    Lot
    • Size: 2 Acres
    • Features: Cleared, Farm, Pasture
    Details
    • Additional structures: Shed(s), Storage
    • Parcel number: 212525003.0000.00043.0
    • Zoning: AR
    • Special conditions: None

    Construction

    Type & style
    • Home type: MobileManufactured
    • Property subtype: Manufactured Home, Single Family Residence
    Materials
    • Vinyl Siding
    • Foundation: Crawlspace
    • Roof: Shingle
    Condition
    • New construction: No
    • Year built: 2022

    Utilities & green energy

    • Sewer: Septic Tank
    • Water: Well
    • Utilities for property: BB/HS Internet Available, Electricity Connected, Other, Sewer Connected, Water Connected

    Community & HOA

    Community
    • Security: Security Gate
    • Pet fee: $0 monthly
    • Subdivision: HEATHER PARK UNIT 02 UNREC
    HOA
    • Has HOA: No
    Location
    • Region: Zephyrhills

    Financial & listing details

    • Price per square foot: $219/sqft
    • Tax assessed value: $179,643
    • Annual tax amount: $2,420
    • Date on market: 6/24/2026
    • Cumulative days on market: 2 days
    • Listing terms: Cash,Conventional,FHA
    • Ownership: Fee Simple
    • Total actual rent: 0
    • Electric utility on property: Yes
    • Road surface type: Dirt
    • Body type: Double Wide

    Price history

    DateEventPrice
    8/6/2026Sold$420,000-2.1%$219/sqft
    Source: Stellar MLS #TB8521518 Report a problem
    6/27/2026Pending sale$429,000$223/sqft
    Source: Stellar MLS #TB8521518 Report a problem
    6/24/2026Listed for sale$429,000+701.9%$223/sqft
    Source: Stellar MLS #TB8521518 Report a problem
    10/21/2021Sold$53,500+6.2%$28/sqft
    Source: Public Record Report a problem
    3/23/2015Sold$50,400$26/sqft
    Source: Public Record Report a problem

    Public tax history

    YearProperty taxesTax assessment
    2025$2,421 +2.8%$172,640 +2.9%
    2024$2,356 +0.1%$167,780
    2023$2,354 +1088.1%$167,780 +11%
    2022$198 -67%$151,210 +301.7%
    2021$600 -0.1%$37,647
    2020$601 -1.1%$37,647
    2019$607 $37,647
    2018$607 -0.4%$37,647
    2017$609 -1.9%$37,647
    2016$621 -3.5%$37,647
    2015$644 +1.7%$37,647
    2014$633 $37,647 +123.5%
    1999-- $16,841
    Find assessor info on the county website

    Neighborhood: 33540

    Nearby schools

    GreatSchools rating
    Get a cash offer in 3 minutes
    Find out how much your home could sell for in as little as 3 minutes with a no-obligation cash offer.
    Estimated market value

    $418,200

    Get a cash offer in 3 minutes
    Find out how much your home could sell for in as little as 3 minutes with a no-obligation cash offer.
    Estimated market value

    $418,200