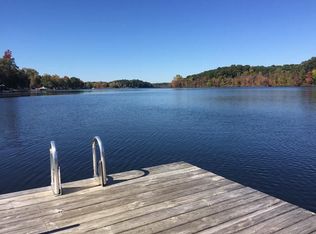
Welcome to your elevated retreat on Halfmoon Lake, where every home in this private beach association enjoys its own dock space—perfect for launching into the chain of seven connected lakes. Whether you're an avid boater, hunter, or trail enthusiast, this location offers it all: direct access to state land for outdoor recreation and the nearby Potawatomi Trail for rugged biking adventures. Nestled beside the public beach, the property enjoys a natural wooded buffer that provides exceptional privacy. A convenient boat launch across the lake makes water access effortless, while the home’s westerly orientation delivers breathtaking sunset views from the covered patio and spacious wraparound deck. Lovingly maintained by the same family for over 50 years, this raised ranch radiates pride of ownership. The open-concept kitchen sits at the heart of the home, featuring warm wood cabinetry, hardwood floors, and a door wall that leads to the deck—ideal for entertaining or quiet morning coffee. The great room boasts a rustic corner fireplace with gas logs and another door wall to the deck, creating a seamless indoor-outdoor flow. A cozy sitting room with a closet offers flexibility as a potential third bedroom, home office, or reading nook. The basement holds untapped potential for additional living space or generous storage. A concrete driveway ensures ample parking for weekend gatherings and lakefront celebrations. This is more than a home—it’s a lifestyle. Come experience the serenity, adventure, and timeless charm of Halfmoon Lake living.
Sold for $320,000
$320,000
8700 Hillsdale Dr, Gregory, MI 48137
2beds
1,040sqft
Single Family Residence
Built in 1980
0.34 Acres Lot
$319,400 Zestimate®
$308/sqft
$1,891 Estimated rent
Home value
$319,400
$303,000 - $335,000
$1,891/mo
Zestimate® history
Owner options
List your home for rent
$1,891/mo
Rent Zestimate®
Find your next renter with Zillow Rental Manager. Plus, with online applications, you can quickly screen prospective tenants – for free.
$1,891/mo
Rent Zestimate®
Refinance and save
$2,390/mo
Est. payment
Refinancing to a lower rate could help reduce your monthly payments and save thousands over the life of the loan.
$2,390/mo
Est. payment
Explore your selling options
Work with a Zillow partner agent
Leverage their expertise and Zillow's premium Showcase listings to get your home seen by more buyers.
Get startedList with your own agent
Get your home in front of millions of buyers by listing it on Zillow.
Learn how to do itSell it yourself
Take full control of how buyers see your home on Zillow by listing For Sale by Owner (FSBO).
List your homeWhat's special
Spacious wraparound deckHardwood floorsCovered patioWarm wood cabinetryOpen-concept kitchen
Zillow last checked:
Listing updated:
Listed by:
Timothy Przysiecki 734-426-6060,
Lady of the Lakes Real Estate, Inc.
Bought with:
James Gill, 6501458383
Century 21 Curran & Oberski
Source: Realcomp II,MLS#: 20261020177
Facts & features
Interior
Bedrooms & bathrooms
- Bedrooms: 2
- Bathrooms: 1
- Full bathrooms: 1
Primary bedroom
- Level: Upper
- Area: 140
- Dimensions: 14 X 10
Bedroom
- Level: Upper
- Area: 144
- Dimensions: 12 X 12
Other
- Level: Upper
- Area: 90
- Dimensions: 10 X 9
Dining room
- Level: Upper
- Area: 144
- Dimensions: 12 X 12
Kitchen
- Level: Upper
- Area: 192
- Dimensions: 16 X 12
Laundry
- Level: Lower
- Area: 350
- Dimensions: 25 X 14
Sitting room
- Level: Upper
- Area: 117
- Dimensions: 13 X 9
Heating
- Forced Air, Natural Gas
Cooling
- Ceiling Fans, Central Air
Appliances
- Included: Electric Cooktop, Free Standing Electric Range, Free Standing Refrigerator, Microwave, Water Softener Owned
- Laundry: Electric Dryer Hookup
Features
- Basement: Partial,Unfinished
- Has fireplace: Yes
- Fireplace features: Gas, Great Room
Interior area
- Total interior livable area: 1,040 sqft
- Finished area above ground: 1,040
Property
Parking
- Total spaces: 2.5
- Parking features: Twoand Half Car Garage, Attached, Direct Access, Garage Door Opener
- Attached garage spaces: 2.5
Features
- Levels: One Story Up
- Stories: 1
- Entry location: GroundLevelwSteps
- Patio & porch: Covered, Deck
- Exterior features: Awnings
- Pool features: None
- Fencing: Back Yard,Fencing Allowed
- Waterfront features: All Sports Lake, Boat Facilities, Dock Facilities, Lake Privileges, Swim Association
- Body of water: Halfmoon Lake
Lot
- Size: 0.34 Acres
- Dimensions: 125 x 120
- Features: Level, Water View
Details
- Parcel number: D00407101014
- Special conditions: Short Sale No,Standard
Construction
Type & style
- Home type: SingleFamily
- Architectural style: Raised Ranch
- Property subtype: Single Family Residence
Materials
- Aluminum Siding, Block
- Foundation: Basement, Block
- Roof: Asphalt
Condition
- Platted Sub
- New construction: No
- Year built: 1980
Utilities & green energy
- Sewer: Public Sewer
- Water: Well
- Utilities for property: Cable Available
Community & HOA
Community
- Subdivision: HALF MOON LAKE HILLS
HOA
- Has HOA: Yes
- HOA fee: $225 annually
Location
- Region: Gregory
Financial & listing details
- Price per square foot: $308/sqft
- Tax assessed value: $107,491
- Annual tax amount: $5,867
- Date on market: 4/1/2026
- Cumulative days on market: 48 days
- Listing agreement: Exclusive Right To Sell
- Listing terms: Cash,Conventional
Price history
| Date | Event | Price |
|---|---|---|
| 6/23/2026 | Sold | $320,000-2.7%$308/sqft |
Source:  Realcomp II #20261020177 Report a problem Realcomp II #20261020177 Report a problem | ||
| 6/19/2026 | Pending sale | $329,000$316/sqft |
Source: Realcomp II #20261020177 Report a problem | ||
| 4/28/2026 | Price change | $329,000-7.8%$316/sqft |
Source: Realcomp II #20261020177 Report a problem | ||
| 4/1/2026 | Listed for sale | $357,000-10.5%$343/sqft |
Source: Realcomp II #20261020177 Report a problem | ||
| 10/25/2025 | Listing removed | $399,000$384/sqft |
Source: Realcomp II #20251025688 Report a problem | ||
| 8/13/2025 | Listed for sale | $399,000$384/sqft |
Source: Realcomp II #20251025688 Report a problem | ||
Public tax history
| Year | Property taxes | Tax assessment |
|---|---|---|
| 2025 | $5,835 | $119,300 +10.7% |
| 2024 | -- | $107,800 -5.5% |
| 2023 | -- | $114,100 +7.5% |
| 2022 | -- | $106,100 -1% |
| 2021 | -- | $107,200 +4% |
| 2020 | $3,375 | $103,100 +16.4% |
| 2019 | -- | $88,600 -1.7% |
| 2018 | -- | $90,100 -9.5% |
| 2017 | -- | $99,600 +17% |
| 2016 | -- | $85,154 +0.3% |
| 2015 | -- | $84,900 +3% |
| 2014 | -- | $82,461 |
| 2013 | -- | $82,461 +2.4% |
| 2012 | -- | $80,529 +2.7% |
| 2011 | -- | $78,412 +1.7% |
| 2010 | -- | $77,102 -0.3% |
| 2009 | -- | $77,335 +4.4% |
| 2008 | -- | $74,076 +2.3% |
| 2007 | -- | $72,411 -27.7% |
| 2005 | -- | $100,200 +6.5% |
| 2004 | -- | $94,100 +3.5% |
| 2003 | -- | $90,900 +11.3% |
| 2002 | $1,987 +10.5% | $81,700 +13% |
| 2001 | $1,799 | $72,300 |
| 2000 | -- | $72,300 +4.9% |
| 1999 | $2,647 | $68,900 |
Find assessor info on the county website
Neighborhood: 48137
Nearby homes
- $27,6002 bd1 ba467 sqft8674 Hillsdale Dr, Gregory, MI 48137Off Market
- $243,2001 bd1 ba540 sqft8670 Hillsdale Dr, Gregory, MI 48137Off Market
- $140,6002 bd1 ba674 sqft8619 Hankerd Rd, Gregory, MI 48137Off Market
- $197,6002 bd1 ba465 sqft13505 Edgewater Dr, Gregory, MI 48137Off Market
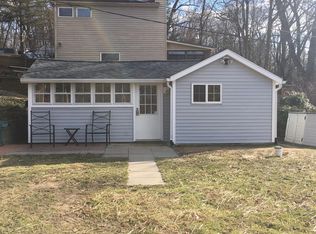
- $131,5002 bd1 ba632 sqft8629 Hankerd Rd, Gregory, MI 48137Off Market
- $620,2004 bd2 ba2.6k sqft13521 Edgewater Dr, Gregory, MI 48137Off Market
- $470,0004 bd2 ba3.5k sqft13340 Rainbow Dr, Gregory, MI 48137Sold
- $340,1003 bd2 ba1.2k sqft8661 Hillsdale Dr, Gregory, MI 48137Off Market
Nearby schools
GreatSchools rating
- NANorth Creek Elementary SchoolGrades: PK-2Distance: 6.1 mi
- 10/10Beach Middle SchoolGrades: 6-8Distance: 6.6 mi
- 9/10Chelsea High SchoolGrades: 9-12Distance: 7 mi
Get a cash offer in 3 minutes
Find out how much your home could sell for in as little as 3 minutes with a no-obligation cash offer.
Estimated market value
$319,400
Get a cash offer in 3 minutes
Find out how much your home could sell for in as little as 3 minutes with a no-obligation cash offer.
Estimated market value
$319,400
- Michigan
- Washtenaw County
- Gregory
- 48137
- 8700 Hillsdale Dr
Nearby cities
Nearby zip codes
Other Gregory Topics
