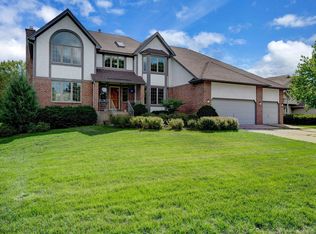
Welcome home to this stunning two-story retreat nestled in the sought-after Edinburgh Golf Course neighborhood! Designed for comfort, style, and entertainment, this property has it all! The highlight of this
home is the luxurious, fully updated chef’s kitchen. This space is complete with brand-new cabinetry, granite countertops, high-end Kitchen Aid appliances (including a double oven), and elegant lighting. Whether you're hosting a dinner party or enjoying a quiet breakfast, this space was built to impress. The main floor also features a spacious living room with a cozy gas fireplace, sun-filled three-season porch, and convenient main floor laundry. Upstairs, you’ll find three generously sized bedrooms, including a massive primary suite with a cathedral ceiling, dual closets, and a luxurious en-suite bath featuring a separate tub and walk-in shower.
The fully finished lower level offers endless use possibilities with expansive living, recreation and home gym space. An additional office-type space is currently being used as a non-conforming fourth bedroom. Need additional bedrooms? An egress window(s) is the only thing standing in the way of additional bedroom or two. The 4-stall, heated/insulated garage is a space for car enthusiasts or workshop lovers alike! This space was recently upgraded to include an epoxy floor. If all of this weren't enough, this property sits on a large lot with a beautiful view. There are two decks overlooking a spacious yard that backs up to scenic trails leading to the Coon Rapids Dam. And....to those who love to live where they play, there is access to drive your golf cart straight to the course!
Closed
Zillow last checked:
Listing updated:
Bought with:
Brandon J Johnson
Pemberton RE
Source: NorthstarMLS as distributed by MLS GRID,MLS#: 6791560
Price history
| Date | Event | Price |
|---|---|---|
| 5/20/2026 | Sold | $443,000$119/sqft |
Source:  NorthstarMLS as distributed by MLS GRID #6791560 Report a problem NorthstarMLS as distributed by MLS GRID #6791560 Report a problem | ||
| 4/2/2026 | Pending sale | $443,000$119/sqft |
Source: NorthstarMLS as distributed by MLS GRID #6791560 Report a problem | ||
| 3/31/2026 | Price change | $443,000-7.7%$119/sqft |
Source: NorthstarMLS as distributed by MLS GRID #6791560 Report a problem | ||
| 3/5/2026 | Pending sale | $480,000$129/sqft |
Source: NorthstarMLS as distributed by MLS GRID #6791560 Report a problem | ||
| 11/6/2025 | Price change | $480,000-4%$129/sqft |
Source: NorthstarMLS as distributed by MLS GRID #6791560 Report a problem | ||
| 10/6/2025 | Price change | $499,900-2%$134/sqft |
Source: NorthstarMLS as distributed by MLS GRID #6791560 Report a problem | ||
| 9/19/2025 | Listed for sale | $510,000-5.5%$137/sqft |
Source: NorthstarMLS as distributed by MLS GRID #6791560 Report a problem | ||
| 9/19/2025 | Listing removed | $539,900$145/sqft |
Source: NorthstarMLS as distributed by MLS GRID #6746931 Report a problem | ||
| 6/30/2025 | Listed for sale | $539,900-1.8%$145/sqft |
Source: NorthstarMLS as distributed by MLS GRID #6746931 Report a problem | ||
| 6/30/2025 | Listing removed | $549,900$148/sqft |
Source: NorthstarMLS as distributed by MLS GRID #6710292 Report a problem | ||
| 6/11/2025 | Price change | $549,900-1.8%$148/sqft |
Source: NorthstarMLS as distributed by MLS GRID #6710292 Report a problem | ||
| 5/2/2025 | Listed for sale | $559,900+3.7%$150/sqft |
Source: NorthstarMLS as distributed by MLS GRID #6710292 Report a problem | ||
| 3/10/2023 | Sold | $540,000-3.6%$145/sqft |
Source: NorthstarMLS as distributed by MLS GRID #6270312 Report a problem | ||
| 2/9/2023 | Pending sale | $559,900$150/sqft |
Source: NorthstarMLS as distributed by MLS GRID #6270312 Report a problem | ||
| 10/14/2022 | Listed for sale | $559,900$150/sqft |
Source: NorthstarMLS as distributed by MLS GRID #6270312 Report a problem | ||
| 10/10/2022 | Listing removed | -- |
Source: NorthstarMLS as distributed by MLS GRID #6222842 Report a problem | ||
| 9/7/2022 | Price change | $559,900-3.4%$150/sqft |
Source: NorthstarMLS as distributed by MLS GRID #6222842 Report a problem | ||
| 6/21/2022 | Listed for sale | $579,900-3.4%$156/sqft |
Source: NorthstarMLS as distributed by MLS GRID #6222842 Report a problem | ||
| 6/14/2022 | Listing removed | -- |
Source: NorthstarMLS as distributed by MLS GRID #6187274 Report a problem | ||
| 5/20/2022 | Listed for sale | $600,000+1.7%$161/sqft |
Source: NorthstarMLS as distributed by MLS GRID #6187274 Report a problem | ||
| 4/2/2022 | Listing removed | -- |
Source: NorthstarMLS as distributed by MLS GRID #6100309 Report a problem | ||
| 1/10/2022 | Price change | $590,000-1.7%$158/sqft |
Source: NorthstarMLS as distributed by MLS GRID #6100309 Report a problem | ||
| 12/2/2021 | Listed for sale | $600,000+90.5%$161/sqft |
Source: NorthstarMLS as distributed by MLS GRID #6100309 Report a problem | ||
| 3/31/2016 | Sold | $315,000$84/sqft |
Source: NorthstarMLS as distributed by MLS GRID #4668307 Report a problem | ||
Nearby homes
- $443,0003 bd4 ba3.4k sqft8700 Kilbirnie Ter N, Brooklyn Park, MN 55443Sold
- $487,0004 bd4 ba3k sqft8701 Kilbirnie Ter N, Brooklyn Park, MN 55443Off Market
- $382,3003 bd2 ba1.4k sqft8706 Kilbirnie Ter N, Brooklyn Park, MN 55443Off Market
- $477,9004 bd2 ba2.3k sqft8707 Kilbirnie Ter N, Brooklyn Park, MN 55443Off Market
Get a cash offer in 3 minutes
Find out how much your home could sell for in as little as 3 minutes with a no-obligation cash offer.
Estimated market value
$446,100
