Skip main navigation
Active
  • Price cut: $85K (6/9)
    $2,590,000

    8700 Legends Club Dr, Prior Lake, MN 55372

    4beds
    6,592sqft
    : 
    Loading
    Get pre-qualified
    Single Family
    Built in 2012
    1.87 Acres Lot
    $-- Zestimate®
    $393/sqft
    $44/mo HOA

    What's special

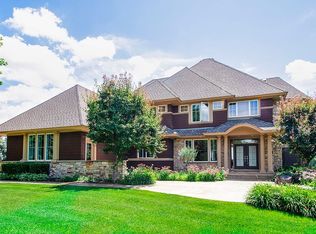
    Set against sweeping water and golf course views, this architectural masterpiece blends timeless style with modern comfort in one of Prior Lake’s most coveted communities. Every detail has intention. Stone columns anchor the grand foyer. Coffered ceilings frame gathering spaces. Walnut floors ground the home in warmth, elegance and durability. Natural light pours through expansive windows, connecting the indoors to breathtaking private views beyond. The kitchen is a statement of design and performance — Thermador appliances, custom cabinetry, granite surfaces, walk-in pantry and seamless flow into the great room and formal dining space. Fabulous space for gatherings and entertainment. Thoughtful gathering spaces throughout the house — from the vaulted screened porch with fireplace to the lower-level entertaining lounge and wine room. Step outside and you’ll enjoy privacy and family activities: A shimmering saline pool, hot tub, poolside pergola. stone firepit and sunsets reflecting off the water views and green beyond. Experience resort-style living on 1.87 immaculate acres overlooking a championship golf course. Tucked away just 1.5 miles from I-35, this extraordinary property offers the rare combination of peaceful privacy and everyday convenience. This is where luxury meets craftsmanship. Where comfort meets architecture. Where everyday living feels extraordinary. See supplements for a complete list of features. Lifts in garage and fridge in storage room are excluded from the sale. The yearly HOA dues are $525, which covers maintenance on the monument(s), landscaping at entrance, streetlights, mailboxes and annual tax returns for the association. See supplements for more information. Agents and buyers to verify all data and measurements.
    144 days
    |
    707
    |
    27
    |

    Zillow last checked:

    Listing updated:

    Listed by:

    Carrie Ledermann 952-237-8893,

    Edina Realty, Inc.,

    Katie Ashland 612-718-4843

    Source: NorthstarMLS as distributed by MLS GRID,MLS#: 6786985MLS Logo

    Loading...

      Facts & features

      Interior

      Bedrooms & bathrooms
      • Bedrooms: 4
      • Bathrooms: 5
      • Full bathrooms: 2
      • 3/4 bathrooms: 1
      • 1/2 bathrooms: 2
      Bedroom
      • Level: Main
      • Area: 273 Square Feet
      • Dimensions: 14x19.5
      Bedroom 2
      • Level: Lower
      • Area: 196 Square Feet
      • Dimensions: 14x14
      Bedroom 3
      • Level: Lower
      • Area: 187 Square Feet
      • Dimensions: 11x17
      Bedroom 4
      • Level: Lower
      • Area: 210 Square Feet
      • Dimensions: 14x15
      Bathroom
      • Level: Main
      • Area: 228 Square Feet
      • Dimensions: 12x19
      Other
      • Level: Lower
      • Area: 200 Square Feet
      • Dimensions: 20x10
      Bonus room
      • Level: Upper
      • Area: 1120 Square Feet
      • Dimensions: 32x35
      Deck
      • Level: Main
      • Area: 256 Square Feet
      • Dimensions: 16x16
      Dining room
      • Level: Main
      • Area: 195 Square Feet
      • Dimensions: 13x15
      Exercise room
      • Level: Lower
      • Area: 120 Square Feet
      • Dimensions: 12x10
      Foyer
      • Level: Main
      • Area: 189 Square Feet
      • Dimensions: 9x21
      Game room
      • Level: Lower
      • Area: 260 Square Feet
      • Dimensions: 20x13
      Garage
      • Level: Main
      • Area: 1380 Square Feet
      • Dimensions: 46x30
      Great room
      • Level: Main
      • Area: 418 Square Feet
      • Dimensions: 19x22
      Kitchen
      • Level: Main
      • Area: 240 Square Feet
      • Dimensions: 20x12
      Laundry
      • Level: Main
      • Area: 243 Square Feet
      • Dimensions: 9x27
      Office
      • Level: Main
      • Area: 77 Square Feet
      • Dimensions: 11x7
      Patio
      • Level: Lower
      • Area: 480 Square Feet
      • Dimensions: 30x16
      Porch
      • Level: Main
      • Area: 200 Square Feet
      • Dimensions: 25x8
      Recreation room
      • Level: Lower
      • Area: 432 Square Feet
      • Dimensions: 18x24
      Sitting room
      • Level: Main
      • Area: 180 Square Feet
      • Dimensions: 12x15
      Storage
      • Level: Lower
      • Area: 209 Square Feet
      • Dimensions: 22x9.5
      Storage
      • Level: Lower
      • Area: 289 Square Feet
      • Dimensions: 17x17
      Other
      • Level: Main
      • Area: 224 Square Feet
      • Dimensions: 14x16
      Utility room
      • Level: Lower
      • Area: 154 Square Feet
      • Dimensions: 11x14
      Walk in closet
      • Level: Main
      • Area: 126 Square Feet
      • Dimensions: 18x7
      Other
      • Level: Lower
      • Area: 48 Square Feet
      • Dimensions: 6x8
      Workshop
      • Level: Main
      • Area: 192 Square Feet
      • Dimensions: 16x12
      Heating
      • Forced Air, Zoned
      Cooling
      • Central Air
      Appliances
      • Included: Air-To-Air Exchanger, Central Vacuum, Cooktop, Dishwasher, Disposal, Double Oven, Dryer, Electronic Air Filter, Exhaust Fan, Humidifier, Gas Water Heater, Water Filtration System, Iron Filter, Microwave, Refrigerator, Stainless Steel Appliance(s), Wall Oven, Washer, Water Softener Owned, Wine Cooler
      • Laundry: Electric Dryer Hookup, Laundry Room, Main Level, Sink, Washer Hookup
      Features
      • Central Vacuum
      • Basement: Drain Tiled,Drainage System,Finished,Concrete,Storage Space,Sump Basket,Sump Pump,Tile Shower,Walk-Out Access
      • Number of fireplaces: 3
      • Fireplace features: Family Room, Gas, Living Room, Stone
      Interior area
      • Total structure area: 6,689
      • Total interior livable area: 6,592 sqft
      • Finished area above ground: 3,866
      • Finished area below ground: 2,726

      Property

      Parking
      • Total spaces: 4
      • Parking features: Attached, Concrete, Electric Vehicle Charging Station(s), Floor Drain, Garage, Garage Door Opener, Heated Garage, Insulated Garage, Storage
      • Attached garage spaces: 4
      • Has uncovered spaces: Yes
      • Details: Garage Dimensions (46x30)
      Accessibility
      • Accessibility features: None
      Features
      • Levels: One
      • Stories: 1
      • Patio & porch: Composite Decking, Covered, Deck, Enclosed, Front Porch, Patio, Porch, Screened
      • Has private pool: Yes
      • Pool features: In Ground, Heated, Outdoor Pool
      • Fencing: Invisible
      Lot
      • Size: 1.87 Acres
      • Dimensions: 350 x 360 x 365 x 101
      • Features: On Golf Course
      Details
      • Foundation area: 2823
      • Parcel number: 040780210
      • Zoning description: Residential-Single Family

      Construction

      Type & style
      • Home type: SingleFamily
      • Property subtype: Single Family
      Materials
      • Concrete, ICFs (Insulated Concrete Forms)
      • Roof: Age Over 8 Years,Architectural Shingle,Composition
      Condition
      • New construction: No
      • Year built: 2012

      Utilities & green energy

      • Gas: Natural Gas
      • Sewer: Mound Septic, Private Sewer, Septic System Compliant - Yes
      • Water: Well

      Community & HOA

      Community
      • Subdivision: Legends Club The
      HOA
      • Has HOA: Yes
      • Services included: Other
      • HOA fee: $525 annually
      • HOA name: The Legends Club Homeowners Association
      • HOA phone: 513-319-8587
      Location
      • Region: Prior Lake

      Financial & listing details

      • Price per square foot: $393/sqft
      • Tax assessed value: $986,500
      • Annual tax amount: $20,080
      • Date on market: 2/16/2026
      • Road surface type: Paved

        Estimated market value

        Not available

        Estimated sales range

        Not available

        $3,247/mo

        Price history

        DateEventPrice
        6/9/2026Price change$2,590,000-3.2%$393/sqft
        Source: NorthstarMLS as distributed by MLS GRID #6786985 Report a problem
        5/6/2026Price change$2,675,000-3.6%$406/sqft
        Source: NorthstarMLS as distributed by MLS GRID #6786985 Report a problem
        2/19/2026Listed for sale$2,775,000$421/sqft
        Source: NorthstarMLS as distributed by MLS GRID #6786985 Report a problem

        Public tax history

        YearProperty taxesTax assessment
        2014$23,334 --
        2013-- $178,000
        Find assessor info on the county website

        Monthly payment

        Est. payment

        Payment breakdown

        Explore the cost of this home by adjusting the details. Changes won't be saved.
        All calculations are estimates and provided by Zillow, Inc. for informational purposes only. Actual amounts may vary.
        HOA fees may include property taxes on listings classified as Co-Ops. Contact the listing agent and/or owner for fee details.
        Mortgage interest rates are dependent on a number of factors, including credit score, down payment, and repayment length. Interest rate data provided by Zillow Group Marketplace, Inc. as of 1/1/1970 from various mortgage lenders with which we have lead or other similar arrangements; the Estimated Payment is an average of those rates.
        See how much you could borrow to make a competitive offer.

        Climate risks

        Neighborhood: 55372

        Getting around

        0 / 100
        Car-Dependent
        32 / 100
        Somewhat Bikeable

        Nearby schools

        GreatSchools rating

        A local agent can set up tours, give advice and negotiate with sellers.

        Browse local experts

        Similar homes