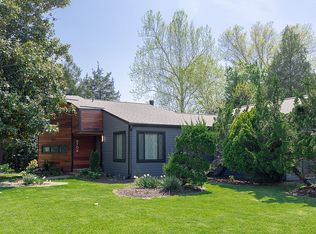
Welcome to this striking home in the highly sought after Stratford on the Potomac neighborhood. This one of a kind property welcomes you with a charming front patio, a dramatic breezeway entrance and a distinctive light-filled contemporary design featuring crisp architectural lines, vaulted ceilings, a dramatic open staircase. The step-down living room has a beautiful wood burning corner fireplace and access to the back yard while the expansive galley kitchen and breakfast bar open to the family room and a perfect office space with lovely french doors for privacy. A wonderful large pantry, laundry and a full bath are conveniently located just off of the kitchen. The primary/guest bedroom is also located on the main level with its own private full bath and ample closet space with handy built-in shelving and plenty of hanging space. Upstairs you will find three more bedrooms off of the large landing area - often used as an extra play space for the kids - the third full bathroom with a convenient double vanity and a handy linen closet. There is also a coat closet on the main level with double hanging rods and additional storage/kids hide out tucked in the back. Sliding glass doors lead off of the living room to an expansive patio with a pergola covered eating space in addition to a lovely seating area. The large fully fenced back yard has a great sport court and plenty of sun drenched green space for yard games and the oversized garage offers work space and lots of additional attic storage with pull down stairs. Recent upgrades include a new roof, exterior fence and freshly painted interior in 2026, new HVAC in 2025 and new windows and water heater in 2024. Situated on almost a half acre lot this exceptional property is just a short walk to the elementary school and conveniently located near public transportation, shopping, dining and all that the greater Washington Metro area has to offer. Owners will be installing 12 foot evergreen trees along the Linton Lane fence line for ultimate privacy!!
Sold for $862,500
Street View
Zillow last checked:
Listing updated:
Bought with:
Kyle Toomey, 0225211335
Compass
Source: Bright MLS,MLS#: VAFX2314220
Price history
| Date | Event | Price |
|---|---|---|
| 7/16/2026 | Sold | $862,500-1.4%$397/sqft |
Source:  Bright MLS #VAFX2314220 Report a problem Bright MLS #VAFX2314220 Report a problem | ||
| 6/19/2026 | Pending sale | $875,000$403/sqft |
Source: Bright MLS #VAFX2314220 Report a problem | ||
| 6/10/2026 | Contingent | $875,000$403/sqft |
Source: Bright MLS #VAFX2314220 Report a problem | ||
| 6/4/2026 | Price change | $875,000-2.7%$403/sqft |
Source: Bright MLS #VAFX2314220 Report a problem | ||
| 5/29/2026 | Listed for sale | $899,500+52.5%$414/sqft |
Source: Bright MLS #VAFX2314220 Report a problem | ||
| 8/16/2011 | Listing removed | $589,900$272/sqft |
Source: McEnearney Associates Inc., Realtors #FX7572559 Report a problem | ||
| 7/21/2011 | Listed for sale | $589,900+74%$272/sqft |
Source: Active Website #FX7572559 Report a problem | ||
| 8/13/2002 | Sold | $339,000+18.9%$156/sqft |
Source: Public Record Report a problem | ||
| 6/15/2001 | Sold | $285,000+16.3%$131/sqft |
Source: Public Record Report a problem | ||
| 8/3/1999 | Sold | $245,000$113/sqft |
Source: Public Record Report a problem | ||
Get a cash offer in 3 minutes
Find out how much your home could sell for in as little as 3 minutes with a no-obligation cash offer.
Estimated market value
$862,700
