Skip main navigation
Sold for $1,775,000
  • $1,775,000

    8700 Lost Lake Drive, Franktown, CO 80116

    5beds
    6,401sqft
    Single Family Residence
    Built in 2023
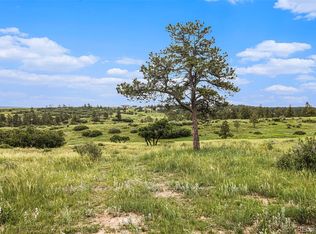
    3.16 Acres Lot
    $1,761,600 Zestimate®
    $277/sqft
    $7,972 Estimated rent

    Home value

    $1,761,600

    $1.67M - $1.85M

    $7,972/mo

    Zestimate® history
    Loading
    Loading...

    Owner options

    List your home for rent

    $7,972/mo

    Rent Zestimate®

    Find your next renter with Zillow Rental Manager. Plus, with online applications, you can quickly screen prospective tenants – for free.

    Learn more

    $7,972/mo

    Rent Zestimate®

    Refinance and save

    $10,689/mo

    Est. payment

    Refinancing to a lower rate could help reduce your monthly payments and save thousands over the life of the loan.

    See today's rates

    $10,689/mo

    Est. payment

    Explore your selling options

    Work with a Zillow partner agent

    Leverage their expertise and Zillow's premium Showcase listings to get your home seen by more buyers.

    Get started

    List with your own agent

    Get your home in front of millions of buyers by listing it on Zillow.

    Learn how to do it

    Sell it yourself

    Take full control of how buyers see your home on Zillow by listing For Sale by Owner (FSBO).

    List your home

    What's special

    Breathtaking Mountain & City Views & Modern Elegance on 3+ Acres! Experience the perfect blend of country charm and modern convenience in this stunning home, just moments from town. A picturesque Dutch front door welcomes you into a grand entryway. Bright, open living and dining spaces set the stage for luxurious living. The gourmet kitchen is a chef’s dream, featuring JennAir appliances, a built-in Scotsman ice machine, quartz countertops, a sprawling island, and an impressive appliance pantry with KitchenAid beverage refrigerator. The entertainer’s family room is designed for ultimate comfort and style, with a Frame TV, surround sound, custom built-ins, cozy gas fireplace, and three sets of French doors that open to the covered deck for seamless indoor-outdoor living.The main level also includes a private office with built-ins, a laundry room with two LG washer/dryer units and a deep sink, plus a stylish ¾ bath. Upstairs, an open loft bathed in natural light offers a versatile retreat with a wet bar, complete with sink and beverage fridge/freezer. Step onto the deck to breathtaking mountain and city views. The luxurious primary suite features a fireplace, private deck overlooking open space, and a spa-inspired private bath with soaking tub, walkthrough shower, dual vanities, and spacious walk-in closet. Three additional bedrooms and two more bathrooms complete the upper level. The walkout basement provides even more flexibility, featuring an entertainment area, dedicated gym, powder bath, and a sunlit bedroom with walk-in closet and private bath. Set on over three acres, the property is a true retreat with new landscaping, fenced garden with raised beds, chicken coop, and an expansive driveway with ample parking. The generous lot offers endless possibilities—add a guest house, sports court, or even an in-ground pool. This exceptional home effortlessly combines modern luxury with country serenity, offering privacy, space, and convenience in one spectacular package!

    Zillow last checked:

    Listing updated:

    Listed by:

    Emily Davis 720-936-3114 emily@coloradorelocationpros.com,

    Colorado Relocation Professionals, LLC,

    Sarah Davis 720-260-7015,

    Colorado Relocation Professionals, LLC

    Bought with:

    Kayla Schmitz, 100052713

    Compass - Denver

    Source: REcolorado as distributed by MLS GRID,MLS#: 3843375MLS Logo

    Facts & features

    Interior

    Bedrooms & bathrooms
    • Bedrooms: 5
    • Bathrooms: 6
    • Full bathrooms: 1
    • 3/4 bathrooms: 4
    • 1/2 bathrooms: 1
    • Main level bathrooms: 1
    Primary bedroom
    • Description: Cozy Fireplace And Private Deck
    • Level: Upper
    • Area: 285 Square Feet
    • Dimensions: 19 x 15
    Bedroom
    • Description: Large Secondary Bedroom With Walk-In Closet
    • Level: Upper
    • Area: 144 Square Feet
    • Dimensions: 12 x 12
    Bedroom
    • Description: Large Secondary Bedroom With Walk-In Closet
    • Level: Upper
    • Area: 169 Square Feet
    • Dimensions: 13 x 13
    Bedroom
    • Description: Large Secondary Bedroom With Walk-In Closet
    • Level: Upper
    • Area: 169 Square Feet
    • Dimensions: 13 x 13
    Bedroom
    • Description: Spacious Bedroom With Walk-In Closet
    • Level: Basement
    • Area: 221 Square Feet
    • Dimensions: 17 x 13
    Primary bathroom
    • Description: Impressive Walk-Through Shower, Soaking Tub, Dual Vanities
    • Level: Upper
    • Area: 240 Square Feet
    • Dimensions: 15 x 16
    Bathroom
    • Description: Quartz Countertops And Beautiful Tile Shower
    • Level: Main
    • Area: 48 Square Feet
    • Dimensions: 6 x 8
    Bathroom
    • Description: Large Two-Sink Bathroom With Separate Shower Room Serves Two Bedrooms
    • Level: Upper
    • Area: 75 Square Feet
    • Dimensions: 5 x 15
    Bathroom
    • Description: 3/4 Bath Attached To Secondary Bedroom
    • Level: Upper
    • Area: 45 Square Feet
    • Dimensions: 5 x 9
    Bathroom
    • Description: Private Bath Attached To Bedroom With Tile Shower And Dual Sinks
    • Level: Basement
    • Area: 81 Square Feet
    • Dimensions: 9 x 9
    Bathroom
    • Description: Convenient Powder Bath
    • Level: Basement
    • Area: 36 Square Feet
    • Dimensions: 4 x 9
    Dining room
    • Description: Open Dining Space Perfect For Entertaining
    • Level: Main
    • Area: 225 Square Feet
    • Dimensions: 15 x 15
    Exercise room
    • Description: Mirror Wall, Gym Flooring, Lockers And Dance Barre
    • Level: Basement
    • Area: 357 Square Feet
    • Dimensions: 17 x 21
    Family room
    • Description: Frame Tv, Surround Sound, Built-In Cabinets, Cozy Fireplace And 3 French Doors Out To Covered Deck
    • Level: Main
    • Area: 432 Square Feet
    • Dimensions: 24 x 18
    Great room
    • Description: Expansive Great Room For Entertainment
    • Level: Basement
    • Area: 735 Square Feet
    • Dimensions: 21 x 35
    Kitchen
    • Description: Jennair Appliances, Built-In Scotsman Ice Machine, Quartz Countertops, Huge Island, Spacious Appliance Pantry With Kitchenaid Beverage Fridge
    • Level: Main
    • Area: 224 Square Feet
    • Dimensions: 14 x 16
    Laundry
    • Description: Dual Lg Washer/Dryer Combo Units And Deep Sink
    • Level: Main
    • Area: 70 Square Feet
    • Dimensions: 7 x 10
    Living room
    • Description: Stunning Foyer Opens To Light And Bright Living Room
    • Level: Main
    • Area: 234 Square Feet
    • Dimensions: 18 x 13
    Loft
    • Description: Incredible Entertainer's Space With Wet Bar And Deck Overlooking Amazing Mountain And City Views
    • Level: Upper
    • Area: 486 Square Feet
    • Dimensions: 18 x 27
    Office
    • Description: Private, Sun-Filled Office Features Built-In Cabinets
    • Level: Main
    • Area: 143 Square Feet
    • Dimensions: 11 x 13
    Heating
    • Forced Air, Natural Gas
    Cooling
    • Central Air
    Appliances
    • Included: Bar Fridge, Convection Oven, Dishwasher, Disposal, Double Oven, Dryer, Freezer, Gas Water Heater, Humidifier, Microwave, Oven, Range, Range Hood, Refrigerator, Self Cleaning Oven, Tankless Water Heater, Washer, Water Purifier, Water Softener
    Features
    • Built-in Features, Eat-in Kitchen, Entrance Foyer, Five Piece Bath, High Ceilings, High Speed Internet, Kitchen Island, Open Floorplan, Pantry, Primary Suite, Quartz Counters, Radon Mitigation System, Smart Thermostat, Smoke Free, Solid Surface Counters, Sound System, Walk-In Closet(s), Wet Bar, Wired for Data
    • Windows: Double Pane Windows, Window Coverings, Window Treatments
    • Basement: Daylight,Finished,Full,Walk-Out Access
    • Number of fireplaces: 2
    • Fireplace features: Electric, Family Room, Insert, Master Bedroom
    Interior area
    • Total structure area: 6,401
    • Total interior livable area: 6,401 sqft
    • Finished area above ground: 4,458
    • Finished area below ground: 1,358

    Property

    Parking
    • Total spaces: 3
    • Parking features: Asphalt, Circular Driveway, Garage Door Opener
    • Attached garage spaces: 3
    • Has uncovered spaces: Yes
    Features
    • Levels: Two
    • Stories: 2
    • Patio & porch: Covered, Deck, Front Porch
    • Exterior features: Balcony, Dog Run, Garden, Gas Valve, Lighting, Private Yard, Rain Gutters
    • Has view: Yes
    • View description: City, Mountain(s)
    Lot
    • Size: 3.16 Acres
    • Features: Fire Mitigation, Irrigated, Landscaped, Level, Open Space, Sprinklers In Front, Sprinklers In Rear
    Details
    • Parcel number: R0617176
    • Special conditions: Standard

    Construction

    Type & style
    • Home type: SingleFamily
    • Architectural style: Traditional
    • Property subtype: Single Family Residence
    Materials
    • Concrete, Frame, Stone, Stucco
    • Foundation: Slab
    • Roof: Composition
    Condition
    • Year built: 2023

    Utilities & green energy

    • Electric: 110V, 220 Volts
    • Water: Well
    • Utilities for property: Electricity Connected, Natural Gas Connected
    Green energy
    • Energy efficient items: Appliances, HVAC, Lighting, Water Heater

    Community & HOA

    Community
    • Security: Carbon Monoxide Detector(s), Smart Cameras, Smoke Detector(s), Video Doorbell
    • Subdivision: Legacy Pines East
    HOA
    • Has HOA: Yes
    • HOA fee: $200 annually
    • HOA name: Legacy Pines East Homeowner's Assocation, Inc.
    • HOA phone: 303-548-3993
    Location
    • Region: Franktown

    Financial & listing details

    • Price per square foot: $277/sqft
    • Tax assessed value: $2,082,366
    • Annual tax amount: $9,989
    • Date on market: 2/13/2025
    • Listing terms: Cash,Conventional,Jumbo,VA Loan
    • Exclusions: Refrigerator And Deep Freezer Located In Storage Room In Basement, All Tvs Except For Frame Tv In Family Room, Tonal Machine In Gym, All Personal Property.
    • Ownership: Individual
    • Has irrigation water rights: Yes
    • Electric utility on property: Yes
    • Road surface type: Paved

    Price history

    DateEventPrice
    8/15/2025Sold$1,775,000$277/sqft
    Source: REcolorado as distributed by MLS GRID #3843375 Report a problem
    7/13/2025Pending sale$1,775,000$277/sqft
    Source: REcolorado as distributed by MLS GRID #3843375 Report a problem
    7/6/2025Price change$1,775,000-1.4%$277/sqft
    Source: REcolorado as distributed by MLS GRID #3843375 Report a problem
    6/13/2025Price change$1,800,000-9.8%$281/sqft
    Source: REcolorado as distributed by MLS GRID #3843375 Report a problem
    5/2/2025Price change$1,995,000-4.8%$312/sqft
    Source: REcolorado as distributed by MLS GRID #3843375 Report a problem
    4/17/2025Price change$2,095,000-9.9%$327/sqft
    Source: REcolorado as distributed by MLS GRID #3843375 Report a problem
    3/13/2025Price change$2,325,000-2.1%$363/sqft
    Source: REcolorado as distributed by MLS GRID #3843375 Report a problem
    2/13/2025Listed for sale$2,375,000$371/sqft
    Source: REcolorado as distributed by MLS GRID #3843375 Report a problem

    Public tax history

    YearProperty taxesTax assessment
    2025$9,989 +113.1%$130,150 +8.8%
    2024$4,688 -2.9%$119,590 +106.1%
    2023$4,826 -1.7%$58,030 +0.7%
    2022$4,911 $57,640
    Find assessor info on the county website

    Neighborhood: 80116

    Nearby schools

    GreatSchools rating
    Schools provided by the listing agent
    • Elementary: Franktown
    • Middle: Sagewood
    • High: Ponderosa
    • District: Douglas RE-1

    Source: REcolorado as distributed by MLS GRID. This data may not be complete. We recommend contacting the local school district to confirm school assignments for this home.

    Get a cash offer in 3 minutes
    Find out how much your home could sell for in as little as 3 minutes with a no-obligation cash offer.
    Estimated market value
    $1,761,600
    Get a cash offer in 3 minutes
    Find out how much your home could sell for in as little as 3 minutes with a no-obligation cash offer.
    Estimated market value
    $1,761,600