Imagine coming home to a place where every day feels like a getaway.
Tucked into the highly sought-after Rockford Meadows neighborhood, this 5-bedroom, 3.5-bath home offers over 4,092 square feet of thoughtfully designed living space across three finished levels, all centered around a truly resort-style backyard that steals the show. Picture summer evenings spent poolside, the heated in-ground swimming pool sparkling as the sun sets, friends gathered around the gazebo bar, and laughter carrying across the stone patio as the sky fades into warm sunset hues. With mature landscaping and views of four acres of protected neighborhood green space, the backyard feels private, peaceful, and endlessly inviting.
Inside, the home is designed for both everyday comfort and memorable gatherings. The main level welcomes you with a warm, open feel—anchored by a living room with a gas fireplace, perfect for cozy nights in. The island kitchen features new quartz countertops CLICK >>> ample cabinetry, and a large walk-in pantry, flowing effortlessly into the breakfast room and formal dining room for casual mornings or holiday celebrations. A home office provides a quiet retreat for work or study, while the mudroom, laundry room, and half bath keep daily life beautifully organized. Step out onto the updated deck to enjoy morning coffee or evening dinners overlooking the serene backyard.
Upstairs, the home truly shines, offering four spacious bedrooms and two full bathrooms, including a generous primary suite with a newly renovated spa-like bathroom with stone countertops, freestanding tub, and pretty tile shower. Every room feels bright, comfortable, and ready to grow with you.
The walkout lower level expands your living space even further, featuring 9-foot ceilings, a fifth bedroom/flex room and full bathroom, and an entertainer's dream layout. Whether it's billiards, gaming nights, movie marathons, or hosting friends, this level delivers with, a wet bar and ample room for fun and relaxation.
Beyond beauty and lifestyle, this home offers the kind of peace of mind buyers value most, with major updates already completed, including a new roof, new HVAC system, and a new water heater, allowing you to focus on enjoying the home rather than planning for costly replacements.
The location is just as impressive. Enjoy a premier setting just five minutes from charming downtown Rockford, with its boutique shopping, dining, seasonal events, and access to the White Pine Trail. Luton Park is directly across the street, offering miles of scenic hiking and mountain biking trails. All of this, within the highly coveted Rockford School District.
This isn't just a house it's a place where memories are made, seasons are celebrated, and every day feels a little more special.
Sold
$778,000
8700 Olde Meadow Dr NE, Rockford, MI 49341
5beds
4,092sqft
Single Family Residence
Built in 2001
0.99 Acres Lot
$789,600 Zestimate®
$190/sqft
$4,653 Estimated rent
Home value
$789,600
$742,000 - $837,000
$4,653/mo
Zestimate® history
Owner options
List your home for rent
$4,653/mo
Rent Zestimate®
Find your next renter with Zillow Rental Manager. Plus, with online applications, you can quickly screen prospective tenants – for free.
$4,653/mo
Rent Zestimate®
Refinance and save
$5,900/mo
Est. payment
Refinancing to a lower rate could help reduce your monthly payments and save thousands over the life of the loan.
$5,900/mo
Est. payment
Explore your selling options
Work with a Zillow partner agent
Leverage their expertise and Zillow's premium Showcase listings to get your home seen by more buyers.
Get startedList with your own agent
Get your home in front of millions of buyers by listing it on Zillow.
Learn how to do itSell it yourself
Take full control of how buyers see your home on Zillow by listing For Sale by Owner (FSBO).
List your homeWhat's special
Gazebo barMature landscapingThree finished levelsStone patioFreestanding tubPretty tile showerBreakfast room
Zillow last checked:
Listing updated:
Listed by:
Kimberley T Scattergood 616-433-5430,
Morse Realty LLC
Bought with:
Jacob M Walter, 6501289731
Five Star Real Estate (Grandv)
Source: MichRIC,MLS#: 26005194
Facts & features
Interior
Bedrooms & bathrooms
- Bedrooms: 5
- Bathrooms: 4
- Full bathrooms: 3
- 1/2 bathrooms: 1
Primary bedroom
- Description: King-size primary suite overlooking peaceful backyard with a renovated large walk-in closet
- Level: Upper
- Area: 228.76
- Dimensions: 17.20 x 13.30
Bedroom 2
- Description: Large bedroom overlooking the front yard with stunning sunset sky views
- Level: Upper
- Area: 192.85
- Dimensions: 14.50 x 13.30
Bedroom 3
- Description: Overlooking the resort-like backyard pool
- Level: Upper
- Area: 135.45
- Dimensions: 12.90 x 10.50
Bedroom 4
- Description: Tucked away down a hall, this bedroom is spacious and bright
- Level: Upper
- Area: 176.08
- Dimensions: 14.20 x 12.40
Bedroom 5
- Description: Huge 5th bedroom/flex room. Currently being used as a home gym. A perfect retreat for guests or multiple kids
- Level: Lower
- Area: 254.31
- Dimensions: 17.30 x 14.70
Primary bathroom
- Description: Renovated luxury spa-like bathroom with dual sink, stone countertops, framed mirrors, and tile shower
- Level: Upper
- Area: 108.64
- Dimensions: 11.20 x 9.70
Bathroom 2
- Description: Convenient half bath off mudroom, garage and kitchen
- Level: Main
- Area: 35.51
- Dimensions: 6.70 x 5.30
Bathroom 3
- Description: Dual vanities with stone countertops and LVP flooring. A pocket door separates the shower/toilet from the sink area
- Level: Upper
- Area: 85.8
- Dimensions: 11.00 x 7.80
Bathroom 4
- Description: Perfect full bath serving the lower level
- Level: Lower
- Area: 74.8
- Dimensions: 8.80 x 8.50
Dining area
- Description: Pretty bay window dining with backyard views
- Level: Main
- Area: 98.01
- Dimensions: 9.90 x 9.90
Dining room
- Description: Easily sits 8-10 people for all the special meals
- Level: Main
- Area: 210.14
- Dimensions: 15.80 x 13.30
Kitchen
- Description: Beautifully updated with new lighting, quartz countertops and sink
- Level: Main
- Area: 202.07
- Dimensions: 16.70 x 12.10
Laundry
- Description: Folding counter, cabinetry, sink & sunny window
- Level: Main
- Area: 62.4
- Dimensions: 8.00 x 7.80
Living room
- Description: Open living space with cozy gas fireplace
- Level: Main
- Area: 349.6
- Dimensions: 19.00 x 18.40
Office
- Description: Convenient home office with french doors. Flexible space for any needs!
- Level: Main
- Area: 194.48
- Dimensions: 14.30 x 13.60
Other
- Description: Spacious Foyer with 2-story ceiling
- Level: Main
- Area: 99
- Dimensions: 10.00 x 9.90
Other
- Description: Huge storage room with built in shelving
- Level: Lower
- Area: 164.9
- Dimensions: 19.40 x 8.50
Recreation
- Description: Huge family/recreation room with room for movie nights, game table, billiards and slider access to a new stone patio leading to the heated pool! A wet bar for entertaining, too!
- Level: Lower
- Area: 833.9
- Dimensions: 31.00 x 26.90
Utility room
- Description: Tons of storage and easy access to mechanicals
- Level: Lower
- Area: 174.84
- Dimensions: 18.60 x 9.40
Heating
- Forced Air
Cooling
- Central Air
Appliances
- Included: Humidifier, Iron Water FIlter, Dishwasher, Disposal, Microwave, Range, Refrigerator, Water Softener Rented
- Laundry: Gas Dryer Hookup, Main Level, Washer Hookup
Features
- Ceiling Fan(s), Wet Bar, Center Island, Pantry
- Flooring: Carpet, Ceramic Tile, Wood
- Windows: Screens, Insulated Windows, Bay/Bow, Window Treatments
- Basement: Full,Walk-Out Access
- Number of fireplaces: 1
- Fireplace features: Living Room
Interior area
- Total structure area: 2,902
- Total interior livable area: 4,092 sqft
- Finished area below ground: 0
Property
Parking
- Total spaces: 3
- Parking features: Garage Faces Side, Garage Door Opener, Attached
- Garage spaces: 3
Features
- Stories: 2
- Has private pool: Yes
- Pool features: In Ground
- Fencing: Invisible,Other
Lot
- Size: 0.99 Acres
- Dimensions: 258 x 221 x 204 x 78 x 80
- Features: Level, Wooded, Site Condo, Cul-De-Sac, Shrubs/Hedges
Details
- Parcel number: 410732326027
- Zoning description: RR
Construction
Type & style
- Home type: SingleFamily
- Architectural style: Traditional
- Property subtype: Single Family Residence
Materials
- Brick, Vinyl Siding
- Roof: Asphalt
Condition
- New construction: No
- Year built: 2001
Details
- Builder name: Custom Builder
Utilities & green energy
- Sewer: Septic Tank
- Water: Well
- Utilities for property: Natural Gas Connected, Cable Connected
Community & HOA
Community
- Security: Smoke Detector(s), Security System
- Subdivision: Rockford Meadows
HOA
- Has HOA: Yes
- Services included: Snow Removal
- HOA fee: $1,000 annually
- HOA phone: 616-446-5273
Location
- Region: Rockford
Financial & listing details
- Price per square foot: $190/sqft
- Tax assessed value: $352,705
- Annual tax amount: $10,652
- Date on market: 2/12/2026
- Listing terms: Cash,Conventional
- Road surface type: Paved
Price history
| Date | Event | Price |
|---|---|---|
| 3/20/2026 | Sold | $778,000-0.1%$190/sqft |
Source:  MichRIC #26005194 Report a problem MichRIC #26005194 Report a problem | ||
| 2/15/2026 | Pending sale | $779,000$190/sqft |
Source: MichRIC #26005194 Report a problem | ||
| 2/12/2026 | Listed for sale | $779,000+11.3%$190/sqft |
Source: MichRIC #26005194 Report a problem | ||
| 11/1/2023 | Sold | $700,000+7.7%$171/sqft |
Source: Public Record Report a problem | ||
| 9/6/2023 | Pending sale | $650,000$159/sqft |
Source: MichRIC #23032565 Report a problem | ||
| 8/31/2023 | Listed for sale | $650,000+14%$159/sqft |
Source: MichRIC #23032565 Report a problem | ||
| 6/17/2021 | Sold | $570,000+1.8%$139/sqft |
Source: RE/MAX of Michigan Solds #21009426_49341 Report a problem | ||
| 3/31/2021 | Pending sale | $560,000$137/sqft |
Source: MichRIC #21009426 Report a problem | ||
| 3/25/2021 | Listed for sale | $560,000+31.8%$137/sqft |
Source: MichRIC #21009426 Report a problem | ||
| 12/22/2016 | Sold | $425,000-1.1%$104/sqft |
Source: Public Record Report a problem | ||
| 10/19/2016 | Price change | $429,900+0%$105/sqft |
Source: Real Estate with Maghielse &Co #16050393 Report a problem | ||
| 10/17/2016 | Price change | $429,8000%$105/sqft |
Source: Real Estate with Maghielse &Co #16050393 Report a problem | ||
| 9/30/2016 | Price change | $429,900-2.3%$105/sqft |
Source: Keller Williams - Grand Rapids East #16034433 Report a problem | ||
| 9/15/2016 | Price change | $439,900-2.2%$108/sqft |
Source: Keller Williams - Grand Rapids East #16034433 Report a problem | ||
| 8/19/2016 | Price change | $449,900-2.2%$110/sqft |
Source: Keller Williams - Grand Rapids East #16034433 Report a problem | ||
| 7/22/2016 | Price change | $459,900-2.1%$112/sqft |
Source: Keller Williams - Grand Rapids East #16034433 Report a problem | ||
| 7/7/2016 | Listed for sale | $469,900$115/sqft |
Source: Keller Williams GR East #16034433 Report a problem | ||
Public tax history
| Year | Property taxes | Tax assessment |
|---|---|---|
| 2025 | $10,390 | $358,600 +4.8% |
| 2024 | -- | $342,100 +36.9% |
| 2021 | $5,156 | $249,900 +2.8% |
| 2020 | $5,156 | $243,000 +3% |
| 2019 | $5,156 | $235,900 +1.2% |
| 2018 | -- | $233,000 +26.1% |
| 2017 | $5,189 | $184,800 +6.6% |
| 2016 | $5,189 | $173,300 |
| 2015 | $5,189 | $173,300 +7.4% |
| 2013 | -- | $161,300 -0.5% |
| 2011 | -- | $162,100 -0.2% |
| 2010 | -- | $162,500 -4.4% |
| 2009 | -- | $169,900 -2.6% |
| 2007 | -- | $174,500 +2.3% |
| 2006 | -- | $170,624 +3.7% |
| 2005 | -- | $164,537 +3.3% |
| 2004 | -- | $159,281 +39.8% |
| 2002 | -- | $113,900 +1090.9% |
| 2001 | -- | $9,564 |
Find assessor info on the county website
Neighborhood: 49341
Nearby homes
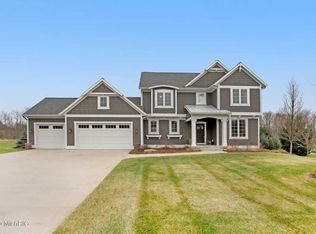
- $770,2004 bd3 ba2.7k sqft8728 Olde Meadow Dr NE, Rockford, MI 49341Off Market
- $965,6005 bd4 ba-- sqft5892 Olde Meadow Ct NE, Rockford, MI 49341Off Market
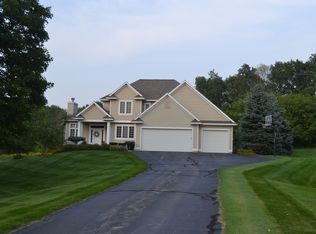
- $731,3004 bd4 ba3.6k sqft8674 Olde Meadow Dr NE, Rockford, MI 49341Off Market
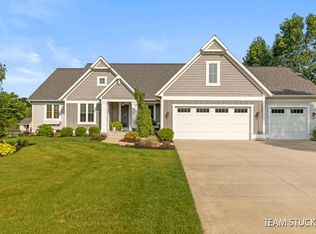
- $800,0004 bd3 ba3.4k sqft8721 Olde Meadow Dr NE, Rockford, MI 49341Sold
- $776,0005 bd4 ba3.7k sqft8750 Olde Meadow Dr NE, Rockford, MI 49341Off Market
- $710,5004 bd4 ba3.7k sqft8652 Olde Meadow Dr NE, Rockford, MI 49341Off Market
- $772,1005 bd4 ba2.6k sqft8739 Olde Meadow Dr NE, Rockford, MI 49341Off Market
- $806,5005 bd3 ba-- sqft5889 Olde Meadow Ct NE, Rockford, MI 49341Off Market
Nearby schools
GreatSchools rating
- 8/10Meadow Ridge Elementary SchoolGrades: PK-5Distance: 1.2 mi
- NARockford H.S. Freshman CenterGrades: 9Distance: 2.8 mi
- 8/10Rockford High SchoolGrades: 9-12Distance: 3.1 mi
Schools provided by the listing agent
- Elementary: Meadow Ridge Elementary School
- Middle: East Rockford Middle School
- High: Rockford High School
Source: MichRIC. This data may not be complete. We recommend contacting the local school district to confirm school assignments for this home.
Get a cash offer in 3 minutes
Find out how much your home could sell for in as little as 3 minutes with a no-obligation cash offer.
Estimated market value
$789,600
Get a cash offer in 3 minutes
Find out how much your home could sell for in as little as 3 minutes with a no-obligation cash offer.
Estimated market value
$789,600
- Michigan
- Kent County
- Rockford
- 49341
- 8700 Olde Meadow Dr NE
Nearby cities
Nearby zip codes
Other Rockford Topics
