Skip main navigation
Sold for $440,000
  • $440,000

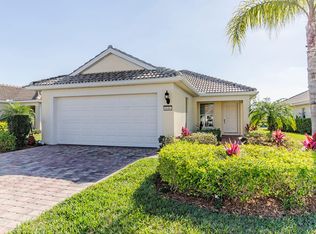
    8700 Querce CT, NAPLES, FL 34114

    3beds
    1,437sqft
    Single Family Residence
    Built in 2010
    5,227 Square Feet Lot
    $440,400 Zestimate®
    $306/sqft
    $3,635 Estimated rent

    Home value

    $440,400

    $396,000 - $493,000

    $3,635/mo

    Zestimate® history
    Loading
    Loading...

    Owner options

    List your home for rent

    $3,635/mo

    Rent Zestimate®

    Find your next renter with Zillow Rental Manager. Plus, with online applications, you can quickly screen prospective tenants – for free.

    Learn more

    $3,635/mo

    Rent Zestimate®

    Refinance and save

    $8,308/mo

    Est. payment

    Refinancing to a lower rate could help reduce your monthly payments and save thousands over the life of the loan.

    See today's rates

    $8,308/mo

    Est. payment

    Explore your selling options

    Work with a Zillow partner agent

    Leverage their expertise and Zillow's premium Showcase listings to get your home seen by more buyers.

    Get started

    List with your own agent

    Get your home in front of millions of buyers by listing it on Zillow.

    Learn how to do it

    Sell it yourself

    Take full control of how buyers see your home on Zillow by listing For Sale by Owner (FSBO).

    List your home

    What's special

    Oversized bedroomsGuard-gated entrance for securityAbundant natural lightLarge windowsWell-proportioned roomsWarm airy atmosphereSpacious open layout
    SPACIOUS OPEN LAYOUT – OVERSIZED BEDROOMS – HURRICANE SHUTTERS WITH ABUNDANT NATURAL LIGHT! This beautifully maintained 3-bedroom, 2-bath home offers 1,437 sq. ft. of bright, open living designed for comfort, functionality, and effortless entertaining. The expansive living, dining, and kitchen areas flow seamlessly together, creating a welcoming environment for everyday living, while oversized bedrooms provide flexibility, privacy, and plenty of space for family or guests. Large windows and durable hurricane shutters fill the home with natural light while providing safety and peace of mind, highlighting the warm, airy atmosphere and modern style throughout. Every detail has been thoughtfully considered to maximize comfort, from the well-proportioned rooms to the functional layout that balances openness with privacy. Situated in the prestigious VeronaWalk community, residents enjoy a true resort-style lifestyle in one of Naples’ most sought-after neighborhoods. The community features a guard-gated entrance for security, a resort-style pool and lap pool, tennis and pickleball courts, bocce and basketball, a state-of-the-art fitness center, and a full-service clubhouse offering organized social activities, a café, and a convenient on-site gas station and post office. Scenic walking and biking paths wind over charming Venetian-style bridges, providing beautiful spaces to enjoy the outdoors. Perfectly located near Naples’ world-class beaches, shopping, dining, and medical facilities, this home combines exceptional living spaces, abundant natural light, and the unmatched amenities and lifestyle of VeronaWalk—truly offering the best of North Naples living. Schedule your showing today! THIS PROPERTY QUALIFIES FOR A 1% LENDER INCENTIVE IF USING PREFERRED LENDER, INQUIRE FOR MORE DETAILS**

    Zillow last checked:

    Listing updated:

    Listed by:

    Claire Gogan 239-323-4603,

    EXP Realty LLC,

    Rob Meissner, LLC 239-315-9874,

    EXP Realty LLC

    Bought with:

    NMLS NMLS

    Source: SWFLMLS,MLS#: 225081368MLS LogoOriginating MLS: Naples

    Facts & features

    Interior

    Bedrooms & bathrooms
    • Bedrooms: 3
    • Bathrooms: 2
    • Full bathrooms: 2
    Rooms
    • Room types: Den - Study, Great Room, Guest Bath, Guest Room, Screened Lanai/Porch, 3 Bed
    Bedroom
    • Features: Master BR Upstairs, Split Bedrooms
    Dining room
    • Features: Breakfast Bar, Breakfast Room, Dining - Family
    Heating
    • Central
    Cooling
    • Ceiling Fan(s), Central Air
    Appliances
    • Included: Cooktop, Dishwasher, Dryer, Microwave, Range, Refrigerator/Icemaker, Self Cleaning Oven, Washer
    • Laundry: Inside, Laundry Tub
    Features
    • Built-In Cabinets, Custom Mirrors, Foyer, Laundry Tub, Multi Phone Lines, Pantry, Pull Down Stairs, Smoke Detectors, Walk-In Closet(s), Window Coverings, Den - Study, Great Room, Guest Bath, Guest Room, Laundry in Residence, Screened Lanai/Porch
    • Flooring: Carpet, Tile
    • Windows: Window Coverings, Shutters
    • Has fireplace: No
    Interior area
    • Total structure area: 1,795
    • Total interior livable area: 1,437 sqft

    Property

    Parking
    • Total spaces: 2
    • Parking features: Attached
    • Attached garage spaces: 2
    Features
    • Stories: 1
    • Patio & porch: Screened Lanai/Porch
    • Pool features: Community
    • Has view: Yes
    • View description: Canal
    • Has water view: Yes
    • Water view: Canal
    • Waterfront features: Canal Front
    Lot
    • Size: 5,227 Square Feet
    • Features: Regular
    Details
    • Additional structures: Tennis Court(s)
    • Parcel number: 79904157129

    Construction

    Type & style
    • Home type: SingleFamily
    • Architectural style: Ranch
    • Property subtype: Single Family Residence
    Materials
    • Block, Stucco
    • Foundation: Concrete Block
    • Roof: Tile
    Condition
    • New construction: No
    • Year built: 2010

    Utilities & green energy

    • Water: Central

    Community & HOA

    Community
    • Features: Pool, Fitness Center, Sidewalks, Street Lights, Tennis Court(s), Gated
    • Security: Security System, Smoke Detector(s), Gated Community
    • Subdivision: VERONA WALK
    HOA
    • Has HOA: Yes
    • Amenities included: Basketball Court, Barbecue, Beauty Salon, Bike And Jog Path, Billiard Room, Bocce Court, Pool, Community Room, Fitness Center, Internet Access, Library, Play Area, Private Membership, Sidewalk, Streetlight, Tennis Court(s), Underground Utility
    • HOA fee: $5,524 annually
    Location
    • Region: Naples

    Financial & listing details

    • Price per square foot: $306/sqft
    • Tax assessed value: $411,470
    • Annual tax amount: $4,760
    • Date on market: 11/28/2025
    • Lease term: Buyer Finance/Cash
    • Contingency: Inspection

    Price history

    DateEventPrice
    3/12/2026Sold$440,000-5.4%$306/sqft
    Source: SWFLMLS #225081368 Report a problem
    2/7/2026Pending sale$465,000$324/sqft
    Source: SWFLMLS #225081368 Report a problem
    1/12/2026Price change$465,000-2.9%$324/sqft
    Source: SWFLMLS #225081368 Report a problem
    12/12/2025Price change$479,000-2%$333/sqft
    Source: SWFLMLS #225081368 Report a problem
    11/28/2025Listed for sale$489,000+99.6%$340/sqft
    Source: SWFLMLS #225081368 Report a problem
    10/8/2013Sold$245,000-5.7%$170/sqft
    Source: Marco Multi List #2131171 Report a problem
    7/22/2013Pending sale$259,900$181/sqft
    Source: Florida Home Realty of Collier C., Inc #213014262 Report a problem
    6/19/2013Price change$259,900-3.7%$181/sqft
    Source: Florida Home Realty of Collier C., Inc #213014262 Report a problem
    5/1/2013Listed for sale$269,900+0.4%$188/sqft
    Source: Florida Home Realty of Collier C., Inc #213014262 Report a problem
    8/3/2012Listing removed$268,900$187/sqft
    Source: Florida Home Realty, Inc. #212017695 Report a problem
    6/30/2012Listed for sale$268,900+20%$187/sqft
    Source: Florida Home Realty, Inc. #212017695 Report a problem
    12/14/2010Sold$224,100$156/sqft
    Source: Public Record Report a problem

    Public tax history

    YearProperty taxesTax assessment
    2025$5,136 +7.9%$380,532 +10%
    2024$4,760 +27.9%$345,938 +10%
    2023$3,722 +7.2%$314,489 +10%
    2022$3,473 +17%$285,899 +10%
    2021$2,968 +7.1%$259,908 +6.1%
    2020$2,770 +4.8%$244,977 +5.6%
    2019$2,642 -8.3%$231,978 -8.4%
    2018$2,881 -23.5%$253,354 +5.5%
    2017$3,767 +1.2%$240,229 +4.2%
    2016$3,723 +3.3%$230,496 +6.2%
    2015$3,604 +3.5%$216,961 +5%
    2014$3,483 +51.1%$206,630 +7%
    2013$2,305 +8.1%$193,151 +9.4%
    2012$2,133 -6.4%$176,483 -6.9%
    2011$2,278 $189,483 +178.7%
    2010-- $68,000
    Find assessor info on the county website

    Neighborhood: Verona Walk

    Nearby schools

    GreatSchools rating
    Schools provided by the listing agent
    • Elementary: MANATEE ELEMENTARY SCHOOL
    • Middle: MANATEE MIDDLE SCHOOL
    • High: LELY HIGH SCHOOL

    Source: SWFLMLS. This data may not be complete. We recommend contacting the local school district to confirm school assignments for this home.

    Sell for more on Zillow
    Get a Zillow Showcase℠ listing at no additional cost and you could sell for .
    $440,400
    2% more
    +$8,808
    With Zillow Showcase(estimated)
    $449,208
    Sell for more on Zillow
    Get a Zillow Showcase℠ listing at no additional cost and you could sell for .
    $440,400
    2% more
    +$8,808
    With Zillow Showcase(estimated)
    $449,208