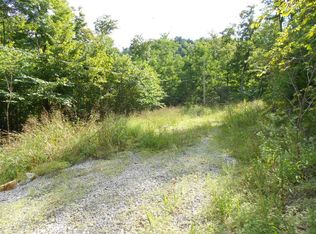
This stunning home offers the perfect blend of everyday living and vacation-like bliss. Nestled within 20 acres of beautiful woods, it's the perfect escape from the daily grind. Whether you're looking for your forever home or an Airbnb investment opportunity, this property has it all.
This spacious home boasts 3 bedrooms and 2 full bathrooms, with one of the bedrooms in a separate apartment above the garage. Complete with its own kitchen, bathroom, and bedroom, the apartment offers privacy and versatility.
Inside the main house, you'll find a chef's dream with both a main kitchen and a prep kitchen, perfect for hosting gatherings and dinner parties. The living room features a charming loft, ideal for a cozy reading nook or a fun playroom.
Don't miss the chance to make this exceptional property your own. Embrace the tranquil setting and enjoy the vacation lifestyle year-round. Whether you're seeking a retreat for yourself or an investment opportunity, this home is a unique find.
sq ft is approximate if critical buyers should verify. Seller is selling as-is .
Sold for $330,000
Zillow last checked:
Listing updated:
Bought with:
Debbie Kaiser, RB14033775
Lopp Real Estate Brokers
Source: SIRA,MLS#: 202407184 Originating MLS: Southern Indiana REALTORS Association
Originating MLS: Southern Indiana REALTORS AssociationPrice history
| Date | Event | Price |
|---|---|---|
| 6/14/2024 | Sold | $330,000-2.1%$120/sqft |
Source:  SIRA #202407184 Report a problem SIRA #202407184 Report a problem | ||
| 5/8/2024 | Pending sale | $337,000$123/sqft |
Source: SIRA #202407184 Report a problem | ||
| 4/16/2024 | Listed for sale | $337,000$123/sqft |
Source: SIRA #202407184 Report a problem | ||
| 4/16/2024 | Listing removed | -- |
Source: SIRA #2023011022 Report a problem | ||
| 2/19/2024 | Pending sale | $337,000$123/sqft |
Source: SIRA #2023011022 Report a problem | ||
| 12/3/2023 | Listed for sale | $337,000$123/sqft |
Source: SIRA #2023011022 Report a problem | ||
| 11/29/2023 | Pending sale | $337,000$123/sqft |
Source: SIRA #2023011022 Report a problem | ||
| 11/20/2023 | Price change | $337,000-0.6%$123/sqft |
Source: SIRA #2023011022 Report a problem | ||
| 10/14/2023 | Listed for sale | $339,000-15%$123/sqft |
Source: SIRA #2023011022 Report a problem | ||
| 4/14/2022 | Listing removed | -- |
Source: SIRA #2021011111 Report a problem | ||
| 10/18/2021 | Price change | $399,000-11.3%$145/sqft |
Source: SIRA #2021011111 Report a problem | ||
| 10/13/2021 | Listed for sale | $450,000+157.1%$164/sqft |
Source: SIRA #2021011111 Report a problem | ||
| 3/31/2015 | Sold | $175,000$64/sqft |
Source: SIRA #201406712 Report a problem | ||
Nearby homes
- $2,400-- bd-- ba-- sqft8880 Ripperdan Valley Rd SW, Mauckport, IN 47142Off Market
- $29,0004 bd20 ba1.9k sqftRipperdan Valley Rd, Central, IN 47110Off Market
- $176,4003 bd2 ba938 sqft8895 Ripperdan Valley Rd SW, Mauckport, IN 47142Off Market
- $282,3003 bd2 ba1.8k sqft8690 Ripperdan Valley Rd SW, Mauckport, IN 47142Off Market
Sell for more on Zillow
Get a Zillow Showcase℠ listing at no additional cost and you could sell for .
$365,900
2% more
+$7,318
With Zillow Showcase(estimated)
$373,218
