Magnificent Multnomah Country Club Mid-Century! Outstanding One Level Home Overlooking Private, Peaceful Views & Trees. This Beautifully Updated home sits on a Level .38 Acre Lot in this Coveted Close-In SW Portland Neighborhood with Washington County Taxes. 2023 Remod: New Stunning Quartz + Stainless Kitchen with Built~In Bar w/Wine Fridge, Magical Mudroom with Wall of Built~In Storage|Pantry + 2nd Fridge + 2nd Wine Fridge, Powder Bath, Expansive Beautiful Hardwoods, Window Coverings, Lighting + Interior Painting. 2025-26: New Gutters + Exterior Paint. Newer Roof + Pex Pipes + Exterior Doors + Garage Door + Many Windows too! This Large Level Lot Includes a Huge Irrigated Yard + Expansive Entertaining & Sport Patios + Garden Shed. Relax + Take in Nature while Roasting Marshmallows around Outdoor Fire Pit. You will LOVE this Cul de Sac, End of Street Location! Stroll the Quiet Streets + Find Fun in the Neighborhood at Raleigh Park + Swim Center, West Slope Library, Raleigh Park School Ball Fields and Raleighwood Wetlands Natural Area. Near Everything Raleigh Hills|Downtown Beaverton|Farmers Market|Library|Shops|Eats! Mins to Portland Golf Club, Tualatin Hills, Forest Park Natural Area Trails + Oregon Zoo. Popular Raleigh Park|Whitford|Beaverton Schools. Quick Commutes to Downtown|Nike|Columbia|HWY 26. A Must See + Don't Miss!
Sold
$915,000
8700 SW Birchwood Rd, Portland, OR 97225
3beds
2,379sqft
Residential, Single Family Residence
Built in 1948
0.38 Acres Lot
$919,100 Zestimate®
$385/sqft
$3,592 Estimated rent
Home value
$919,100
$873,000 - $965,000
$3,592/mo
Zestimate® history
Owner options
List your home for rent
$3,592/mo
Rent Zestimate®
Find your next renter with Zillow Rental Manager. Plus, with online applications, you can quickly screen prospective tenants – for free.
$3,592/mo
Rent Zestimate®
Refinance and save
$5,834/mo
Est. payment
Refinancing to a lower rate could help reduce your monthly payments and save thousands over the life of the loan.
$5,834/mo
Est. payment
Explore your selling options
Work with a Zillow partner agent
Leverage their expertise and Zillow's premium Showcase listings to get your home seen by more buyers.
Get startedList with your own agent
Get your home in front of millions of buyers by listing it on Zillow.
Learn how to do itSell it yourself
Take full control of how buyers see your home on Zillow by listing For Sale by Owner (FSBO).
List your homeWhat's special
Garage doorGarden shedHuge irrigated yardInterior paintingOutdoor fire pitPowder bathOne level home
Zillow last checked:
Listing updated:
Listed by:
Jen Wiley 503-515-3449,
Cascade Hasson Sotheby's International Realty
Bought with:
Steve Nassar, 201202032
Premiere Property Group, LLC
Source: RMLS (OR),MLS#: 362916068
Facts & features
Interior
Bedrooms & bathrooms
- Bedrooms: 3
- Bathrooms: 3
- Full bathrooms: 2
- Partial bathrooms: 1
- Main level bathrooms: 3
Rooms
- Room types: Office, Mud Room, Bedroom 2, Bedroom 3, Dining Room, Family Room, Kitchen, Living Room, Primary Bedroom
Primary bedroom
- Features: Double Closet, Shower, Soaking Tub, Suite, Tile Floor, Wallto Wall Carpet
- Level: Main
- Area: 180
- Dimensions: 12 x 15
Bedroom 2
- Features: Closet, Wallto Wall Carpet
- Level: Main
- Area: 144
- Dimensions: 12 x 12
Bedroom 3
- Features: Closet, Wallto Wall Carpet
- Level: Main
- Area: 132
- Dimensions: 12 x 11
Dining room
- Features: Engineered Hardwood
- Level: Main
Family room
- Features: Eat Bar, Exterior Entry, Fireplace, Wallto Wall Carpet
- Level: Main
Kitchen
- Features: Builtin Features, Builtin Range, Dishwasher, Eat Bar, Instant Hot Water, Microwave, Builtin Oven, Engineered Hardwood, Plumbed For Ice Maker, Quartz
- Level: Main
Living room
- Features: Fireplace, Engineered Hardwood
- Level: Main
- Area: 391
- Dimensions: 17 x 23
Office
- Features: Builtin Features, Engineered Hardwood
- Level: Main
Heating
- Forced Air, Fireplace(s)
Cooling
- Central Air
Appliances
- Included: Built-In Range, Dishwasher, Disposal, Free-Standing Refrigerator, Instant Hot Water, Microwave, Plumbed For Ice Maker, Range Hood, Stainless Steel Appliance(s), Wine Cooler, Washer/Dryer, Built In Oven, Tank Water Heater
Features
- Quartz, Soaking Tub, Built-in Features, Pantry, Sink, Closet, Eat Bar, Double Closet, Shower, Suite
- Flooring: Engineered Hardwood, Hardwood, Tile, Wall to Wall Carpet
- Windows: Aluminum Frames, Storm Window(s), Vinyl Frames
- Basement: Crawl Space
- Number of fireplaces: 2
- Fireplace features: Wood Burning
Interior area
- Total structure area: 2,379
- Total interior livable area: 2,379 sqft
Property
Parking
- Total spaces: 1
- Parking features: Driveway, On Street, Garage Door Opener, Attached, Oversized
- Attached garage spaces: 1
- Has uncovered spaces: Yes
Accessibility
- Accessibility features: Garage On Main, Ground Level, Main Floor Bedroom Bath, Minimal Steps, One Level, Pathway, Utility Room On Main, Accessibility
Features
- Levels: One
- Stories: 1
- Patio & porch: Patio
- Exterior features: Fire Pit, Yard, Exterior Entry
- Fencing: Fenced
- Has view: Yes
- View description: Territorial, Trees/Woods
Lot
- Size: 0.38 Acres
- Dimensions: 16,553SF
- Features: Level, Private, Trees, Sprinkler, SqFt 15000 to 19999
Details
- Additional structures: ToolShed
- Parcel number: R79952
Construction
Type & style
- Home type: SingleFamily
- Architectural style: Ranch
- Property subtype: Residential, Single Family Residence
Materials
- Hard Concrete Stucco
- Foundation: Concrete Perimeter
- Roof: Composition
Condition
- Updated/Remodeled
- New construction: No
- Year built: 1948
Utilities & green energy
- Sewer: Public Sewer
- Water: Public
- Utilities for property: Cable Connected
Community & HOA
Community
- Security: Sidewalk
- Subdivision: Multnomah Country Club
HOA
- Has HOA: No
Location
- Region: Portland
Financial & listing details
- Price per square foot: $385/sqft
- Tax assessed value: $872,550
- Annual tax amount: $9,901
- Date on market: 9/25/2026
- Cumulative days on market: 12 days
- Listing terms: Cash,Conventional
- Road surface type: Paved
Price history
| Date | Event | Price |
|---|---|---|
| 11/3/2026 | Sold | $915,000-1.1%$385/sqft |
Source:  RMLS (OR) #362916068 Report a problem | ||
| 10/8/2026 | Pending sale | $925,000$389/sqft |
Source: RMLS (OR) #362916068 Report a problem | ||
| 9/26/2026 | Listed for sale | $925,000+285.4%$389/sqft |
Source: RMLS (OR) #362916068 Report a problem | ||
| 5/14/2004 | Sold | $240,000$101/sqft |
Source: Public Record Report a problem | ||
| 7/15/2003 | Sold | $240,000$101/sqft |
Source: Public Record Report a problem | ||
Public tax history
| Year | Property taxes | Tax assessment |
|---|---|---|
| 2025 | $9,902 +4.1% | $450,710 +3% |
| 2024 | $9,509 +16% | $437,590 +12.9% |
| 2023 | $8,194 +4.5% | $387,750 +3% |
| 2022 | $7,843 +3.6% | $376,460 |
| 2021 | $7,568 +3.1% | -- |
| 2020 | $7,338 +3.3% | $354,860 +3% |
| 2019 | $7,106 +3.3% | $344,530 |
| 2018 | $6,879 | $344,530 +6.1% |
| 2017 | $6,879 +7.6% | $324,760 +3% |
| 2016 | $6,392 | $315,310 +3% |
| 2015 | $6,392 +3.9% | $306,130 +3% |
| 2014 | $6,154 +5.9% | $297,220 +3% |
| 2013 | $5,810 +9.6% | $288,570 +3% |
| 2012 | $5,301 +3.2% | $280,170 -20.7% |
| 2011 | $5,135 +2.6% | $353,190 -2.6% |
| 2010 | $5,004 +2.3% | $362,540 +1.4% |
| 2009 | $4,890 +8.3% | $357,500 -6.1% |
| 2008 | $4,516 +1% | $380,580 -15.3% |
| 2007 | $4,471 +10.1% | $449,410 +8.7% |
| 2006 | $4,060 -7.3% | $413,480 +19.8% |
| 2005 | $4,380 +10.1% | $345,110 +11.5% |
| 2004 | $3,978 -4% | $309,650 -6.1% |
| 2003 | $4,145 +13.7% | $329,710 +16.3% |
| 2002 | $3,646 +4.8% | $283,440 +1.1% |
| 2001 | $3,479 +6.8% | $280,300 +5.9% |
| 2000 | $3,259 | $264,630 |
Find assessor info on the county website
Neighborhood: West Slope
Nearby homes
- $580,0003 bd2 ba1.3k sqft8670 SW Birchwood Rd, Portland, OR 97225Off Market
- $1,046,8005 bd4 ba2.7k sqft8740 SW Birchwood Rd, Portland, OR 97225Off Market
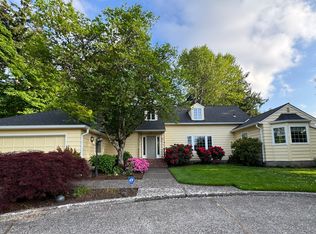
- $715,6005 bd3 ba2.7k sqft8740 SW Birchwood Rd UNIT B, Portland, OR 97225Off Market
- $682,9003 bd2 ba2.9k sqft8725 SW Birchwood Rd, Portland, OR 97225Off Market
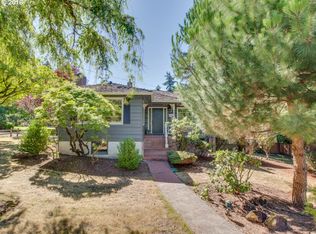
- $658,9003 bd2 ba2.2k sqft8630 SW Birchwood Rd, Portland, OR 97225Off Market
- $829,4003 bd2 ba2.9k sqft3945 SW 86th Ave, Portland, OR 97225Off Market
- $1,365,9003 bd3 ba3.7k sqft8770 SW Birchwood Rd, Portland, OR 97225Off Market
- $670,9003 bd1 ba2.9k sqft4015 SW Parkview Ave, Portland, OR 97225Off Market
Nearby schools
GreatSchools rating
- 5/10Raleigh Park Elementary SchoolGrades: PK-5Distance: 0.5 mi
- 5/10Whitford Middle SchoolGrades: 6-8Distance: 2.1 mi
- 7/10Beaverton High SchoolGrades: 9-12Distance: 2.2 mi
Schools provided by the listing agent
- Elementary: Raleigh Park
- Middle: Whitford
- High: Beaverton
Source: RMLS (OR). This data may not be complete. We recommend contacting the local school district to confirm school assignments for this home.
Get a cash offer in 3 minutes
Find out how much your home could sell for in as little as 3 minutes with a no-obligation cash offer.
Estimated market value
$919,100
Get a cash offer in 3 minutes
Find out how much your home could sell for in as little as 3 minutes with a no-obligation cash offer.
Estimated market value
$919,100
- Oregon
- Washington County
- Beaverton
- 97225
- West Slope
- 8700 SW Birchwood Rd
