Where Luxury Meets Texas Country Living!
Discover the perfect blend of elegance, comfort, and wide-open space in this beautiful custom country home. Situated on a spacious homesite with mature trees and an expansive lawn, this property offers the peaceful lifestyle you've been dreaming of while remaining conveniently close to city amenities.
At the heart of the home is a stunning custom chef's kitchen featuring rich handcrafted wood cabinetry, gorgeous granite countertops, a natural stone backsplash, stainless steel appliances, abundant storage, and generous prep space—perfect for everyday living or entertaining family and friends.
The thoughtfully designed floor plan offers spacious living areas filled with natural light, creating a warm and inviting atmosphere for gatherings, holidays, or quiet evenings at home. Every detail reflects quality craftsmanship and timeless style.
Step outside and enjoy endless possibilities. The oversized yard provides plenty of room for children, pets, gardening, a future pool, outdoor kitchen, or simply relaxing and taking in the peaceful Texas countryside.
Whether you're looking for room to grow, space to entertain, or the tranquility of country living without sacrificing convenience, this exceptional custom home delivers it all.
Don't miss this rare opportunity to own a beautiful Texas retreat where comfort, quality, and country charm come together. Schedule your private showing today and experience everything this remarkable property has to offer!
Pending
Price cut: $15K (8/8)
$375,000
8700 Sallys Way, Alvarado, TX 76009
5beds
3,532sqft
Single Family Residence
Built in 2010
0.55 Acres Lot
$371,300 Zestimate®
$106/sqft
$-- HOA
What's special
Timeless stylePeaceful texas countrysideQuality craftsmanshipStainless steel appliancesExpansive lawnGorgeous granite countertopsThoughtfully designed floor plan
- 49 days
- 1,986
- 132
Likely to sell faster than
Zillow last checked:
Listing updated:
Listed by:
Lucinda Gadson 0626413,
Lucinda Gadson, Broker 214-463-9255
Source: NTREIS,MLS#: 21331508
Facts & features
Interior
Bedrooms & bathrooms
- Bedrooms: 5
- Bathrooms: 4
- Full bathrooms: 4
Primary bedroom
- Features: Closet Cabinetry, Ceiling Fan(s), En Suite Bathroom, Walk-In Closet(s)
- Level: First
- Dimensions: 16 x 14
Primary bedroom
- Features: Closet Cabinetry, Ceiling Fan(s), Double Vanity, En Suite Bathroom, Jetted Tub, Linen Closet, Sitting Area in Primary, Separate Shower, Walk-In Closet(s)
- Level: Second
- Dimensions: 18 x 14
Living room
- Features: Ceiling Fan(s)
- Level: First
- Dimensions: 18 x 14
Appliances
- Included: Dishwasher, Electric Cooktop, Electric Oven, Electric Water Heater, Microwave
Features
- Cathedral Ceiling(s), Decorative/Designer Lighting Fixtures, Eat-in Kitchen, Granite Counters, High Speed Internet, In-Law Floorplan, Kitchen Island, Loft, Cable TV, Walk-In Closet(s)
- Flooring: Ceramic Tile, Luxury Vinyl Plank
- Has basement: No
- Has fireplace: No
Interior area
- Total interior livable area: 3,532 sqft
Video & virtual tour
Property
Parking
- Parking features: Additional Parking
Features
- Levels: Two
- Stories: 1
- Patio & porch: Covered, Front Porch
- Pool features: None
Lot
- Size: 0.55 Acres
Details
- Parcel number: 126446019010
Construction
Type & style
- Home type: SingleFamily
- Architectural style: Modern,Prairie,Ranch,Traditional,Detached,Farmhouse
- Property subtype: Single Family Residence
- Attached to another structure: Yes
Materials
- Brick
- Foundation: Slab
- Roof: Composition
Condition
- Resale
- Year built: 2010
Utilities & green energy
- Sewer: Aerobic Septic
- Utilities for property: Septic Available, Cable Available
Community & HOA
Community
- Subdivision: Homesteads Ph 03 Water Syste
HOA
- Has HOA: No
Location
- Region: Alvarado
Financial & listing details
- Price per square foot: $106/sqft
- Tax assessed value: $351,512
- Annual tax amount: $6,105
- Date on market: 7/15/2026
- Cumulative days on market: 50 days
- Listing terms: Assumable,Cash,Conventional,1031 Exchange,FHA,VA Loan
- Road surface type: Asphalt
Estimated market value
$371,300
$353,000 - $390,000
$3,528/mo
Price history
| Date | Event | Price |
|---|---|---|
| 8/27/2026 | Pending sale | $375,000$106/sqft |
Source: NTREIS #21331508 Report a problem | ||
| 8/8/2026 | Price change | $375,000-3.8%$106/sqft |
Source: NTREIS #21331508 Report a problem | ||
| 7/15/2026 | Price change | $390,000+11.4%$110/sqft |
Source: NTREIS #21331508 Report a problem | ||
| 3/7/2021 | Pending sale | $350,000$99/sqft |
Source: NTREIS #14506573 Report a problem | ||
| 1/26/2021 | Listed for sale | $350,000+18.6%$99/sqft |
Source: NTREIS #14506573 Report a problem | ||
| 10/21/2019 | Listing removed | $295,000$84/sqft |
Source: Owner Report a problem | ||
| 7/23/2019 | Listed for sale | $295,000$84/sqft |
Source: Owner Report a problem | ||
Public tax history
| Year | Property taxes | Tax assessment |
|---|---|---|
| 2025 | $4,282 -6.2% | $351,512 |
| 2024 | $4,564 -0.8% | $351,512 |
| 2023 | $4,601 -23.8% | $351,512 |
| 2022 | $6,038 +78.9% | $351,512 +79.2% |
| 2021 | $3,375 +5% | $196,160 +10% |
| 2020 | $3,213 +10.2% | $178,327 +9% |
| 2019 | $2,915 -17.9% | $163,639 |
| 2018 | $3,551 -10% | $163,639 -10% |
| 2017 | $3,944 +0.6% | $181,789 |
| 2016 | $3,921 +2462% | $181,789 +2195.3% |
| 2015 | $153 | $7,920 |
| 2014 | $153 | $7,920 |
| 2012 | -- | -- |
| 2011 | -- | -- |
| 2010 | -- | -- |
| 2009 | -- | -- |
| 2008 | -- | -- |
| 2007 | -- | -- |
| 2006 | -- | -- |
| 2005 | -- | -- |
| 2004 | -- | -- |
| 2003 | -- | -- |
Find assessor info on the county website
Monthly payment
Est. payment
Payment breakdown
Explore the cost of this home by adjusting the details. Changes won't be saved.Climate risks
Neighborhood: 76009
Nearby schools
Schools provided by the listing agent
- Elementary: Venus
- Middle: Venus
- High: Venus
- District: Venus ISD
Source: NTREIS. This data may not be complete. We recommend contacting the local school district to confirm school assignments for this home.
Similar homes
- $355,0005 bd4 ba3k sqft8736 Johns Rd, Alvarado, TX 76009For Sale
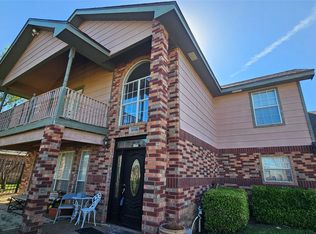 MLS ID #21213740, Nelly Lopez. NTREIS
 - $469,0005 bd3 ba3.8k sqft8900 Holly Rd, Alvarado, TX 76009For Sale
 MLS ID #21353539, Kara Mead. NTREIS
 - $--4 bd3 ba2.3k sqft720 Lakeview Dr, Alvarado, TX 76009Auction
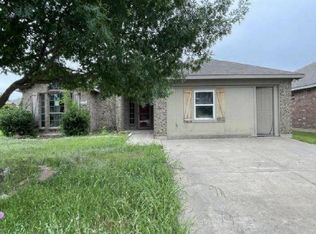 Auction.com 1
 - $375,0003 bd2 ba1.8k sqft116 Cimmaron Ct, Alvarado, TX 76009For Sale
 MLS ID #21361916, Misti Nicholson. NTREIS
