Skip main navigation
Sold
  • $316,600

    8700 Sarah Ln, Pleasant Valley, MO 64068

    4beds
    1,536sqft
    Single Family Residence
    Built in 1979
    10,454 Square Feet Lot
    $316,600 Zestimate®
    $206/sqft
    $2,175 Estimated rent

    Home value

    $316,600

    $301,000 - $332,000

    $2,175/mo

    Zestimate® history
    Loading
    Loading...

    Owner options

    List your home for rent

    $2,175/mo

    Rent Zestimate®

    Find your next renter with Zillow Rental Manager. Plus, with online applications, you can quickly screen prospective tenants – for free.

    Learn more

    $2,175/mo

    Rent Zestimate®

    Refinance and save

    $1,993/mo

    Est. payment

    Refinancing to a lower rate could help reduce your monthly payments and save thousands over the life of the loan.

    See today's rates

    $1,993/mo

    Est. payment

    Explore your selling options

    Work with a Zillow partner agent

    Leverage their expertise and Zillow's premium Showcase listings to get your home seen by more buyers.

    Get started

    List with your own agent

    Get your home in front of millions of buyers by listing it on Zillow.

    Learn how to do it

    Sell it yourself

    Take full control of how buyers see your home on Zillow by listing For Sale by Owner (FSBO).

    List your home

    What's special

    Garage entryExpansive fenced backyardPrimary suiteGranite countertopsEat-in kitchenSleek stainless steel appliancesAmple cabinetry

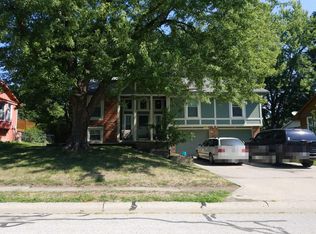
    Welcome - we're so glad you're here! This tri-level home is sure to impress with its soaring ceilings, thoughtful updates, & a layout that allows for natural light to fill every corner. The eat-in kitchen features sleek stainless steel appliances, granite countertops, and ample cabinetry for all your cooking essentials. This home will allow you to cook dinner in the kitchen and still have in view the Lower Level living space & Upper Level loft area. You'll be greeted on the Lower Level by a gorgeous fireplace, making the perfect focal point in your main living area. This Lower Level also includes the garage entry, the walkout to your expansive fenced backyard, and the Primary Suite - which is thoughtfully secluded from the rest of the bedrooms, providing a quiet & private retreat. You'll also appreciate the full make-over the Primary Bathroom got in 2023 to include beautiful modern finishes & fixtures. From the top steps of the loft on the Second Level, you'll have the perfect view of this open-concept home and be able to see how much potential it has for entertaining guests & hosting family. On this Upper Level is also the remaining three bedrooms and second full bathroom - perfect for kids, guests, office, or bonus spaces. Ideally situated in a prime location, this home provides easy access to shopping, restaurants, & major highways. It has been meticulously maintained and prepared for its new owners - All you have to do is move in!

    This property is off market, which means it's not currently listed for sale or rent on Zillow. This may be different from what's available on other websites or public sources.
    Zillow last checked:

    Listing updated:

    Listing Provided by:

    Emily Moore 816-266-3923,

    BHG Kansas City Homes

    Bought with:

    KW Diamond Partners

    Source: Heartland MLS as distributed by MLS GRID,MLS#: 2431467MLS Logo

    Facts & features

    Interior

    Bedrooms & bathrooms
    • Bedrooms: 4
    • Bathrooms: 2
    • Full bathrooms: 2
    Primary bedroom
    • Features: Ceiling Fan(s), Wood Floor
    • Level: Lower
    • Area: 176 Square Feet
    • Dimensions: 11 x 16
    Bedroom 2
    • Features: Wood Floor
    • Level: Second
    • Area: 108 Square Feet
    • Dimensions: 9 x 12
    Bedroom 3
    • Features: Wood Floor
    • Level: Second
    • Area: 130 Square Feet
    • Dimensions: 13 x 10
    Bedroom 4
    • Features: Wood Floor
    • Level: Second
    • Area: 117 Square Feet
    • Dimensions: 13 x 9
    Primary bathroom
    • Features: Shower Only, Wood Floor
    • Level: Lower
    Bathroom 2
    • Features: Shower Over Tub, Wood Floor
    • Level: Second
    Dining room
    • Features: Wood Floor
    • Level: First
    • Area: 49 Square Feet
    • Dimensions: 7 x 7
    Great room
    • Features: Fireplace, Wood Floor
    • Level: Lower
    • Area: 198 Square Feet
    • Dimensions: 11 x 18
    Kitchen
    • Features: Granite Counters, Kitchen Island, Wood Floor
    • Level: First
    • Area: 168 Square Feet
    • Dimensions: 12 x 14
    Laundry
    • Level: Basement
    Loft
    • Features: Wood Floor
    • Level: Second
    • Area: 72 Square Feet
    • Dimensions: 9 x 8
    Heating
    • Forced Air
    Cooling
    • Electric
    Appliances
    • Included: Dishwasher, Disposal, Microwave, Built-In Electric Oven, Stainless Steel Appliance(s)
    • Laundry: In Basement, Laundry Room
    Features
    • Ceiling Fan(s), Kitchen Island, Pantry, Stained Cabinets, Vaulted Ceiling(s)
    • Flooring: Carpet, Wood
    • Basement: Concrete,Unfinished,Sump Pump
    • Number of fireplaces: 1
    • Fireplace features: Great Room
    Interior area
    • Total structure area: 1,536
    • Total interior livable area: 1,536 sqft
    • Finished area above ground: 1,536
    • Finished area below ground: 0

    Property

    Parking
    • Total spaces: 2
    • Parking features: Attached, Garage Door Opener, Garage Faces Front
    • Attached garage spaces: 2
    Features
    • Patio & porch: Patio
    • Exterior features: Fire Pit, Sat Dish Allowed
    • Fencing: Privacy,Wood
    Lot
    • Size: 10,454 sqft
    • Features: City Lot
    Details
    • Parcel number: 145160002013.00

    Construction

    Type & style
    • Home type: SingleFamily
    • Architectural style: Traditional
    • Property subtype: Single Family Residence
    Materials
    • Wood Siding
    • Roof: Composition
    Condition
    • Year built: 1979

    Utilities & green energy

    • Sewer: Public Sewer
    • Water: Public

    Community & neighborhood

    Security
    • Security features: Smoke Detector(s)
    Location
    • Region: Pleasant Valley
    • Subdivision: Pleasant Valley Estates

    Other

    Other facts
    • Listing terms: Cash,Conventional,FHA,VA Loan
    • Ownership: Private
    • Road surface type: Paved

    Price history

    DateEventPrice
    6/16/2023Sold--
    Source: Heartland MLS as distributed by MLS GRID #2431467 Report a problem
    5/31/2023Pending sale$265,000$173/sqft
    Source: Heartland MLS as distributed by MLS GRID #2431467 Report a problem
    5/8/2023Contingent$265,000$173/sqft
    Source: Heartland MLS as distributed by MLS GRID #2431467 Report a problem
    5/5/2023Listed for sale$265,000+26.2%$173/sqft
    Source: Heartland MLS as distributed by MLS GRID #2431467 Report a problem
    1/4/2021Sold--
    Source: Heartland MLS as distributed by MLS GRID #45001_2253823 Report a problem
    11/26/2020Pending sale$210,000$137/sqft
    Source: Heartland MLS as distributed by MLS GRID #2253823 Report a problem
    11/24/2020Listed for sale$210,000+15.7%$137/sqft
    Source: Keller Williams Northland Prts #2253823 Report a problem
    5/16/2019Listing removed$181,500$118/sqft
    Source: Keller Williams KC North #2151951 Report a problem
    5/15/2019Listed for sale$181,500$118/sqft
    Source: Keller Williams KC North #2151951 Report a problem
    5/10/2019Sold--
    Source: Heartland MLS as distributed by MLS GRID #45001_2151951 Report a problem
    4/22/2019Pending sale$181,500$118/sqft
    Source: Keller Williams KC North #2151951 Report a problem
    4/18/2019Price change$181,500-0.3%$118/sqft
    Source: Keller Williams KC North #2151951 Report a problem
    4/11/2019Listed for sale$182,000$118/sqft
    Source: Keller Williams KC North #2151951 Report a problem
    3/18/2019Pending sale$182,000$118/sqft
    Source: Keller Williams Northland Partners #2151951 Report a problem
    3/15/2019Listed for sale$182,000$118/sqft
    Source: Keller Williams Northland Partners #2151951 Report a problem
    3/11/2019Pending sale$182,000$118/sqft
    Source: Keller Williams Northland Partners #2151951 Report a problem
    3/8/2019Listed for sale$182,000+23.4%$118/sqft
    Source: Keller Williams KC North #2151951 Report a problem
    10/10/2014Sold--
    Source: Agent Provided Report a problem
    7/23/2014Price change$147,500-1.7%$96/sqft
    Source: Reece and Nichols Report a problem
    7/6/2014Listed for sale$150,000+20.1%$98/sqft
    Source: Reece and Nichols Report a problem
    11/4/2012Listing removed$124,900$81/sqft
    Source: Re-Defining Realty L L C #1795273 Report a problem
    10/14/2012Price change$124,900-3.8%$81/sqft
    Source: Re-Defining Realty L L C #1795273 Report a problem
    10/4/2012Price change$129,900-3.7%$85/sqft
    Source: Re-Defining Realty L L C #1795273 Report a problem
    8/26/2012Listed for sale$134,900+92.7%$88/sqft
    Source: Re-Defining Realty L L C #1795273 Report a problem
    7/16/2012Sold--
    Source: Agent Provided Report a problem
    6/2/2012Price change$70,000-7.9%$46/sqft
    Source: CJW INVESTMENTS INC #1781388 Report a problem
    5/25/2012Listed for sale$76,000$49/sqft
    Source: CJW INVESTMENTS INC #1781388 Report a problem

    Public tax history

    YearProperty taxesTax assessment
    2025$2,709 +27%$39,160 +30.2%
    2024$2,132 +0.6%$30,080
    2023$2,121 +11.5%$30,080 +14.9%
    2022$1,902 0%$26,180
    2021$1,903 -8.8%$26,180
    2020$2,086 $26,180
    2019$2,086 +0.1%$26,180 +11.4%
    2018$2,083 +7.5%$23,500
    2017$1,937 $23,500
    2016$1,937 $23,500
    2015$1,937 -0.1%$23,500 -7%
    2014$1,939 $25,270
    2013-- $25,270
    2012-- $25,270
    2011-- $25,270
    2010-- $25,270
    2009-- $25,270 -1.1%
    2007-- $25,550 +3%
    2006-- $24,810
    2005$1,626 $24,810 +8.4%
    2004-- $22,890
    2003-- $22,890 +17.6%
    2002-- $19,460 +3.3%
    2001-- $18,830

    Find assessor info on the county website

    Neighborhood: 64068

    Nearby schools

    GreatSchools rating
    Schools provided by the listing agent
    • Elementary: Gracemor
    • Middle: Eastgate
    • High: Winnetonka

    Source: Heartland MLS as distributed by MLS GRID. This data may not be complete. We recommend contacting the local school district to confirm school assignments for this home.

    Get a cash offer in 3 minutes
    Find out how much your home could sell for in as little as 3 minutes with a no-obligation cash offer.
    Estimated market value
    $316,600
    Get a cash offer in 3 minutes
    Find out how much your home could sell for in as little as 3 minutes with a no-obligation cash offer.
    Estimated market value
    $316,600

