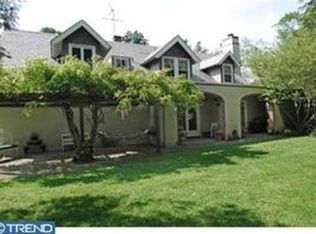
Rare opportunity to own a Grand Estate home in an exceptional location. Dubbed 'Maison Rex' by the last owners this 7 bedroom, 5 plus bath, almost 10,000 sf residence sits perched atop 1.5 lush acres on one of Chestnut Hill's most coveted streets, steps from two Wissahickon Creek Trailheads, the Highland train station and all the fabulous shops, restaurants and cafes along Germantown Avenue. This historic estate is a jewel box of Jacobethan splendour awaiting its next steward to make its fireplaces roar once again. Built in 1909 by esteemed Philadelphia architects, M. Bunting & A. Shrigley, 8700 Seminole boasts many original architectural details combined with a handful of modern amenities including a newly renovated chef's kitchen, detached two car garage and in-ground pool. Enter the home's grand foyer through a hand-hewn oak door and unique vaulted vestibule. The exquisite, double-height main hall centers on a dramatic oak panelled staircase and a large stone fireplace with a decorative wood surround. Handsome oak wainscoting is punctuated by several Tudor-arch openings that adjoin the sitting room, music room, and kitchen. To the left, sunlight illuminates the bijou formal sitting room with an elegant Florentine fireplace and ornate crown mouldings. Across a vaulted hallway, the handsome wood-panelled library is anchored by a wall of floor-to-ceiling built-ins. A large bay window and corner marble fireplace, make it the perfect spot to relax or curl up with a good book. Through a pocket door, the elegant, sun washed music room is crowned by a beautiful brass chandelier. Natural light pours in through a suite of south facing French doors connecting to the spacious outdoor terrace and greenhouse. The adjacent formal dining room is the perfect setting for hosting dinner parties and holiday meals. Two large multi-pane windows illuminate intricate Elizabethan strapwork on the ceiling and beautiful hand-carved details on the fireplace mantle. The sun-splashed chef's kitchen is equipped with a professional 8-burner gas range and fitted with custom wood cabinetry, honed marble countertops, and a pair of gleaming farmhouse sinks with classic Georgian-era bridge faucets. The butler's pantry has an integrated refrigerator, ample storage, and a door to access a second stairway to the upper floors and basement. The second floor hosts two spacious bedroom suites with full bathrooms - each of which adjoin their own sitting room or study. All of these rooms offer their own fireplace, excellent closet storage and could have multiple uses. The south facing bedroom has a Jefferson window that leads out to a terrace that tops the covered porch while the east bedroom has a large bay window with built in seating that overlooks the Rex Street lawn. There are two smaller bedrooms at the north end of the house that are served by a hall bath. The top floor of the house is accessed by the second staircase and has a large common hallway or landing off of which are three large dormer windowed bedrooms and two smaller rooms that could be additional bedrooms or studios or simply used for more storage. A pair of baths flanks the hallway and a pair of walk-in cedar closets have access out to a rooftop service terrace. Below stairs there is an additional powder room, access the the north yard and detached garage and a fully outfitted home bar. The homes mechanicals systems and endless storage occupy the remainder of the basement level. An in ground pool rests to the west of the house beyond an iron gate. This outstanding setting makes for a lifestyle that is the best of both worlds; a private wooded setting at the edge of some of the most iconic hiking and littoral land in the region combined with easy access to everything Center City has to offer by easy rail commute and walkable to charming historic Chestnut Hill. 2023-01-24
This property is not currently displayed as for sale or rent on Zillow. This may be different from what's on other websites or public sources.