Skip main navigation
Off market
  • $458,900

    8700 Stephenson Ln, Hemet, CA 92545

    3beds
    1,861sqft
    SingleFamily
    Built in 2006
    6,098 Square Feet Lot
    $458,900 Zestimate®
    $247/sqft
    $2,445 Estimated rent

    Home value

    $458,900

    $436,000 - $482,000

    $2,445/mo

    Zestimate® history
    Loading
    Loading...

    Owner options

    List your home for rent

    $2,445/mo

    Rent Zestimate®

    Find your next renter with Zillow Rental Manager. Plus, with online applications, you can quickly screen prospective tenants – for free.

    Learn more

    $2,445/mo

    Rent Zestimate®

    Refinance and save

    $3,071/mo

    Est. payment

    Refinancing to a lower rate could help reduce your monthly payments and save thousands over the life of the loan.

    See today's rates

    $3,071/mo

    Est. payment

    Explore your selling options

    Work with a Zillow partner agent

    Leverage their expertise and Zillow's premium Showcase listings to get your home seen by more buyers.

    Get started

    List with your own agent

    Get your home in front of millions of buyers by listing it on Zillow.

    Learn how to do it

    Sell it yourself

    Take full control of how buyers see your home on Zillow by listing For Sale by Owner (FSBO).

    List your home

    What's special

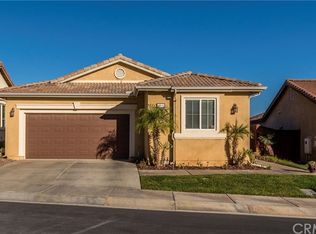
    Beautifully upgraded and customized home on an extraordinary very private oversized low maintenance lot at a premier "Over 55" gate guarded golf resort. Great curb appeal with flagstone type facade. This is an immaculate one-of-a-kind home. Designer diagonal tile floors in the living room, dining room, kitchen, dinette, family room, laundry room and baths. Six ceiling fans and custom paint throughout. Fabulous island kitchen with stone type counters and full backsplashes, breakfast bar, stainless steel appliances and sink, dinette area plus a wine refrigerator. The living room/parlor is convertible to an office or bonus room. The large formal dining room is ideal for family gatherings. View family room opening to exceptional rear and wide side yards. View master bedroom with premium wood like laminate floors. The master bath has a dual sink vanity with stone type counter, shower, private commode area & walk-in closet. Two guest bedrooms, one with a walk-in closet, and adjacent full bath. The big view rear & side yards provide the ultimate in outdoor living with stamped concrete patios, a pergola, raised planters with colorful gardens and multiple types of palm trees. Low HOA dues. 24 hour security patrol. Community amenities like no other including a huge auditorium, full service restaurant, movie theater, library, billiard parlor and multi-purpose rooms. Separate building with fitness center and hair salon. Covered BBQ/party area, pool, spa, tennis, pickleball, much more.

    This property is off market, which means it's not currently listed for sale or rent on Zillow. This may be different from what's available on other websites or public sources.

    Facts & features

    Interior

    Bedrooms & bathrooms
    • Bedrooms: 3
    • Bathrooms: 2
    • Full bathrooms: 2
    Heating
    • Forced air, Electric, Gas
    Cooling
    • Central
    Appliances
    • Included: Dishwasher, Garbage disposal, Microwave, Range / Oven, Refrigerator
    • Laundry: Individual Room
    Features
    • Open Floorplan, Ceiling Fan(s)
    • Flooring: Tile, Carpet
    • Windows: Double Pane Windows
    • Has fireplace: Yes
    • Common walls with other units/homes: No Common Walls
    Interior area
    • Total interior livable area: 1,861 sqft

    Property

    Parking
    • Total spaces: 2
    • Parking features: Garage - Attached
    Features
    • Levels: One
    • Patio & porch: Concrete, Patio
    • Exterior features: Stucco
    • Pool features: Association
    • Has spa: Yes
    • Spa features: Association
    • Fencing: Wood
    • Has view: Yes
    • View description: Mountain
    Lot
    • Size: 6,098 sqft
    • Features: Back Yard, Front Yard, Landscaped, Yard, Sprinkler System, Lawn, Garden
    Details
    • Parcel number: 455620044
    • Special conditions: Standard

    Construction

    Type & style
    • Home type: SingleFamily
    • Architectural style: Contemporary
    Materials
    • Roof: Tile
    Condition
    • Turnkey
    • Year built: 2006

    Utilities & green energy

    • Sewer: Public Sewer
    • Water: Public
    • Utilities for property: Cable Available, Water Connected, Sewer Connected, Electricity Connected, Natural Gas Connected

    Community & neighborhood

    Community
    • Community features: Fitness Center, Fifty Five Plus Active Community
    Senior living
    • Senior community: Yes
    Location
    • Region: Hemet

    HOA & financial

    HOA
    • Has HOA: Yes
    • HOA fee: $163 monthly
    • Amenities included: Security, Controlled Access, Guard

    Other

    Other facts
    • ArchitecturalStyle: Contemporary
    • CommonWalls: No Common Walls
    • ConstructionMaterials: Stucco
    • PropertyType: Residential
    • StateOrProvince: CA
    • YearBuiltSource: Assessor
    • LaundryFeatures: Individual Room
    • ParkingFeatures: Garage, Direct Garage Access, Garage Door Opener, Garage - Two Door, Garage Faces Front
    • PreviousStandardStatus: Active
    • StandardStatus: Pending
    • CommunityFeatures: Sidewalks, Curbs, Street Lights
    • CountyOrParish: Riverside
    • LotFeatures: Back Yard, Front Yard, Landscaped, Yard, Sprinkler System, Lawn, Garden
    • SpecialListingConditions: Standard
    • EatingArea: Breakfast Counter / Bar, Breakfast Nook, Dining Room
    • AssociationFeeFrequency: Monthly
    • Roof: Tile
    • RoomType: Living Room, Master Suite, Family Room, Master Bedroom, Walk-In Closet, Separate Family Room, Master Bathroom, Kitchen, Laundry
    • PropertyCondition: Turnkey
    • Appliances: Dishwasher, Microwave, Refrigerator, Gas Range, Gas Water Heater, Disposal
    • AssociationAmenities: Security, Controlled Access, Guard
    • Heating: Forced Air, Central
    • StreetSuffix: Lane
    • AssociationAmenities: Pool
    • PoolFeatures: Association
    • SpaFeatures: Association
    • WindowFeatures: Double Pane Windows
    • PatioAndPorchFeatures: Concrete, Patio
    • AssociationAmenities: Picnic Area, Card Room, Gym/Ex Room, Outdoor Cooking Area
    • AssociationAmenities: Billiard Room, Barbecue, Banquet Facilities, Meeting Room, Concierge, Spa/Hot Tub, Tennis Court(s), Clubhouse
    • Fencing: Wood
    • City: Hemet
    • HighSchoolDistrict: Hemet Unified
    • CommunityFeatures: Storm Drains
    • Levels: One
    • RoadSurfaceType: Paved
    • ElevationUnits: Feet
    • LivingAreaUnits: Square Feet
    • RoadFrontageType: Private Road
    • Utilities: Cable Available, Water Connected, Sewer Connected, Electricity Connected, Natural Gas Connected
    • WaterSource: Public
    • LotSizeSource: Assessor
    • Flooring: Carpet, Tile
    • AttachedGarageYN: 1
    • Country: US
    • RoomKitchenFeatures: Kitchen Island, Kitchen Open to Family Room, Stone Counters
    • RoomBathroomFeatures: Shower in Tub, Bathtub, Shower, Double Sinks In Master Bath, Privacy toilet door
    • TaxTractNumber: 28286
    • Sewer: Public Sewer
    • MLSAreaMajor: SRCAR - Southwest Riverside County
    • Cooling: Central Air
    • InteriorFeatures: Open Floorplan, Ceiling Fan(s)
    • View: Mountain(s)
    • SeniorCommunityYN: 1
    • ParcelNumber: 455620044
    • CommonInterest: Planned Development
    • Road surface type: Paved

    Price history

    DateEventPrice
    1/14/2021Sold$330,000+1.5%$177/sqft
    Source: CRMLS #SW20255164 Report a problem
    12/17/2020Pending sale$325,000$175/sqft
    Source: First Team Real Estate, Tem #SW20255164 Report a problem
    12/11/2020Listed for sale$325,000+13%$175/sqft
    Source: First Team Real Estate, Tem #SW20255164 Report a problem
    11/16/2017Sold$287,500-4.3%$154/sqft
    Source: Public Record Report a problem
    3/23/2006Sold$300,500$161/sqft
    Source: Public Record Report a problem

    Public tax history

    YearProperty taxesTax assessment
    2025$4,093 +2%$357,200 +2%
    2024$4,014 +1.3%$350,197 +2%
    2023$3,961 +2%$343,331 +11.4%
    2022$3,884 +13.5%$308,256 +2%
    2021$3,423 +1.4%$302,212 +1%
    2020$3,375 $299,115 +2%
    2019-- $293,250 +2%
    2018$3,195 +6.5%$287,500 +10.2%
    2017$2,999 $261,000 -24.7%
    2016$2,999 $346,437

    Find assessor info on the county website

    Neighborhood: 92545

    Nearby schools

    GreatSchools rating
    Schools provided by the listing agent
    • District: Hemet Unified

    Source: The MLS. This data may not be complete. We recommend contacting the local school district to confirm school assignments for this home.

    Get pre-qualified for a loan
    At Zillow Home Loans, we can pre-qualify you in as little as 5 minutes with no impact to your credit score.

    An equal housing lender. NMLS #10287.