At 3,765 sq ft, this spacious home offers 5 bedrooms, 3.5 bathrooms, a dedicated office, two dining areas, two living areas, plus an upstairs media room, plenty of space for everyone and everything. The grand entry welcomes you with high ceilings and a beautiful staircase.
The primary suite is conveniently located downstairs and features built-in stereo speakers in the bathroom for a true retreat feel. The home’s audio experience expands with built-in speakers in the kitchen, living room, patio, loft, and media room, including 7.1 surround sound in the media room and 5.1 surround sound in the living room. The stereo tuners in both the living room and media room stay, and the projector and screen are included for movie-night perfection.
Cat 6 wiring throughout, central vacuum, gas tankless water heater, Dupree water filtration in the kitchen, and a pest control port on the side of the home for simple maintenance. The butler’s pantry is prepped with water and electrical, ready to become a beverage station or coffee bar. A gas cooktop, electric double oven, gas fireplace, and bidets on all toilets add comfort and luxury to daily living. Don’t miss the central vacuum kick plate in the kitchen, just sweep crumbs toward the floor vent and they disappear!
All 5 bedrooms are generously sized! This layout offers room to work, play, and relax.
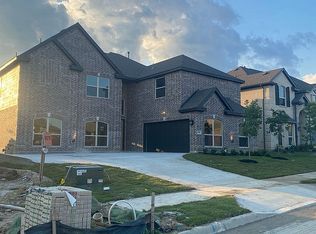
Set on a corner lot with exceptional features from top to bottom, this home is designed to grow with you. Check out the floor plan in the photos and come see how much space you’ll have to live, entertain, and enjoy!
Located minutes from Chisholm Trail Parkway, Benbrook Lake, restaurants, shopping and fun!
HOA includes, pool, dog park and playground.
Sold
Price Unknown
8700 Treehouse Ct, Fort Worth, TX 76123
5beds
3,765sqft
Single Family Residence
Built in 2020
7,492 Square Feet Lot
$560,900 Zestimate®
$--/sqft
$4,138 Estimated rent
Home value
$560,900
$522,000 - $606,000
$4,138/mo
Zestimate® history
Owner options
List your home for rent
$4,138/mo
Rent Zestimate®
Find your next renter with Zillow Rental Manager. Plus, with online applications, you can quickly screen prospective tenants – for free.
$4,138/mo
Rent Zestimate®
Refinance and save
$120/mo
Est. payment
Refinancing to a lower rate could help reduce your monthly payments and save thousands over the life of the loan.
$120/mo
Est. payment
Explore your selling options
Work with a Zillow partner agent
Leverage their expertise and Zillow's premium Showcase listings to get your home seen by more buyers.
Get startedList with your own agent
Get your home in front of millions of buyers by listing it on Zillow.
Learn how to do itSell it yourself
Take full control of how buyers see your home on Zillow by listing For Sale by Owner (FSBO).
List your homeWhat's special
Gas fireplaceDedicated officeHigh ceilingsElectric double ovenTwo dining areasCorner lotBeautiful staircase
Zillow last checked:
Listing updated:
Listed by:
Shanna Kramer 0734874 888-455-6040,
Fathom Realty LLC 888-455-6040
Bought with:
James Santiago
Saint James Realty
Source: NTREIS,MLS#: 21097240
Facts & features
Interior
Bedrooms & bathrooms
- Bedrooms: 5
- Bathrooms: 4
- Full bathrooms: 3
- 1/2 bathrooms: 1
Primary bedroom
- Level: First
- Dimensions: 17 x 22
Bedroom
- Level: Second
- Dimensions: 14 x 14
Bedroom
- Level: Second
- Dimensions: 14 x 14
Bedroom
- Level: Second
- Dimensions: 12 x 15
Bedroom
- Level: Second
- Dimensions: 12 x 14
Primary bathroom
- Features: Bidet, Built-in Features, Dual Sinks, En Suite Bathroom, Garden Tub/Roman Tub, Sitting Area in Primary, Separate Shower
- Level: First
- Dimensions: 14 x 10
Breakfast room nook
- Level: First
- Dimensions: 12 x 9
Dining room
- Level: First
- Dimensions: 12 x 11
Other
- Features: Bidet, Jack and Jill Bath
- Level: Second
- Dimensions: 12 x 5
Other
- Features: Bidet, Jack and Jill Bath
- Level: Second
- Dimensions: 9 x 5
Half bath
- Features: Bidet
- Level: First
- Dimensions: 7 x 5
Kitchen
- Features: Built-in Features, Butler's Pantry, Eat-in Kitchen, Granite Counters, Kitchen Island, Pantry
- Level: First
- Dimensions: 12 x 15
Laundry
- Level: First
- Dimensions: 7 x 6
Living room
- Features: Ceiling Fan(s), Fireplace
- Level: First
- Dimensions: 19 x 24
Loft
- Level: Second
- Dimensions: 17 x 15
Media room
- Level: Second
- Dimensions: 18 x 14
Office
- Level: First
- Dimensions: 12 x 16
Heating
- Central, Electric
Cooling
- Central Air, Electric
Appliances
- Included: Double Oven, Dishwasher, Electric Oven, Gas Cooktop, Disposal, Gas Water Heater, Microwave, Tankless Water Heater
Features
- Built-in Features, Chandelier, Central Vacuum, Decorative/Designer Lighting Fixtures, Double Vanity, Eat-in Kitchen, High Speed Internet, Kitchen Island, Pantry, Wired for Sound
- Flooring: Carpet, Wood
- Has basement: No
- Number of fireplaces: 1
- Fireplace features: Gas, Living Room
Interior area
- Total interior livable area: 3,765 sqft
Property
Parking
- Total spaces: 3
- Parking features: Door-Multi, Garage Faces Front, Garage, Garage Door Opener
- Attached garage spaces: 3
Features
- Levels: Two
- Stories: 2
- Patio & porch: Patio
- Pool features: None, Community
- Fencing: Fenced,Wood
Lot
- Size: 7,492 Square Feet
- Features: Corner Lot
Details
- Parcel number: 42572663
- Other equipment: Home Theater
Construction
Type & style
- Home type: SingleFamily
- Architectural style: Traditional,Detached
- Property subtype: Single Family Residence
Materials
- Board & Batten Siding, Brick, Stone Veneer
- Foundation: Slab
- Roof: Composition
Condition
- Year built: 2020
Utilities & green energy
- Sewer: Public Sewer
- Water: Public
- Utilities for property: Sewer Available, Water Available
Community & HOA
Community
- Features: Other, Playground, Pool, Community Mailbox
- Security: Security System Owned
- Subdivision: Primrose Xing
HOA
- Has HOA: Yes
- Services included: Association Management
- HOA fee: $120 quarterly
- HOA name: Goodwin
- HOA phone: 855-289-6007
Location
- Region: Fort Worth
Financial & listing details
- Tax assessed value: $448,000
- Annual tax amount: $11,849
- Date on market: 10/29/2025
- Cumulative days on market: 116 days
- Listing terms: Cash,Conventional,1031 Exchange,FHA,VA Loan
- Exclusions: Termite Spikes in yard
Price history
| Date | Event | Price |
|---|---|---|
| 4/2/2026 | Sold | -- |
Source: NTREIS #21097240 Report a problem | ||
| 3/2/2026 | Pending sale | $579,900$154/sqft |
Source: NTREIS #21097240 Report a problem | ||
| 2/22/2026 | Contingent | $579,900$154/sqft |
Source: NTREIS #21097240 Report a problem | ||
| 1/19/2026 | Price change | $579,900-1.5%$154/sqft |
Source: NTREIS #21097240 Report a problem | ||
| 11/24/2025 | Price change | $589,000-1%$156/sqft |
Source: NTREIS #21097240 Report a problem | ||
| 11/9/2025 | Price change | $595,000-0.8%$158/sqft |
Source: NTREIS #21097240 Report a problem | ||
| 10/29/2025 | Listed for sale | $600,000$159/sqft |
Source: NTREIS #21097240 Report a problem | ||
Public tax history
| Year | Property taxes | Tax assessment |
|---|---|---|
| 2025 | $7,580 -15.4% | $448,000 -7.9% |
| 2024 | $8,964 -1.7% | $486,288 -13.4% |
| 2023 | $9,119 -10.9% | $561,282 +23.1% |
| 2022 | $10,240 +5.6% | $455,863 +14.7% |
| 2021 | $9,701 +765.4% | $397,482 +929.9% |
| 2020 | $1,121 | $38,593 |
Find assessor info on the county website
Neighborhood: 76123
Nearby homes
- $483,100-- bd-- ba3.6k sqft8704 Treehouse Ct, Fort Worth, TX 76123Off Market
- $604,3005 bd4 ba4.4k sqft8708 Treehouse Ct, Fort Worth, TX 76123Off Market
- $1-- bd-- ba-- sqft8729 Becker Ave, Fort Worth, TX 76123Off Market
- $505,3005 bd4 ba4.2k sqft6616 Dove Chase Ln, Fort Worth, TX 76123Off Market
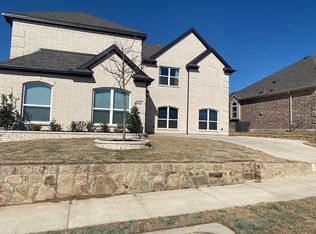
- $385,400-- bd-- ba2.3k sqft6612 Dove Chase Ln, Fort Worth, TX 76123Off Market
- $531,7005 bd4 ba3.7k sqft6605 Dove Chase Ln, Fort Worth, TX 76123Off Market
- $--6 bd4 ba3.8k sqft6608 Dove Chase Ln, Fort Worth, TX 76123Sold
- $--4 bd3 ba2.4k sqft8712 Treehouse Ct, Fort Worth, TX 76123Sold
Nearby schools
GreatSchools rating
- 6/10June W Davis Elementary SchoolGrades: PK-5Distance: 0.4 mi
- 3/10Summer Creek Middle SchoolGrades: 6-8Distance: 1.4 mi
- 3/10North Crowley High SchoolGrades: 9-12Distance: 1.9 mi
Schools provided by the listing agent
- Elementary: June W Davis
- Middle: Summer Creek
- High: North Crowley
- District: Crowley ISD
Source: NTREIS. This data may not be complete. We recommend contacting the local school district to confirm school assignments for this home.
Get a cash offer in 3 minutes
Find out how much your home could sell for in as little as 3 minutes with a no-obligation cash offer.
Estimated market value
$560,900
Get a cash offer in 3 minutes
Find out how much your home could sell for in as little as 3 minutes with a no-obligation cash offer.
Estimated market value
$560,900
- Texas
- Tarrant County
- Fort Worth
- 76123
- 8700 Treehouse Ct
