Skip main navigation
Active
  • $349,900

    8700 W County Road 600 S, Daleville, IN 47334

    3beds
    2,436sqft
    : 
    $2,286/mo
    Get pre-qualified
    Residential, Single Family Residence
    Built in 1961
    2.85 Acres Lot
    $339,000 Zestimate®
    $144/sqft
    $-- HOA

    What's special

    Finished basementBeautiful stone fireplacePeaceful settingStately curb appealWelcoming entryLarge recreation areaGenerous living space
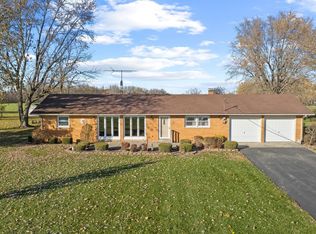
    Built with pride in 1961 by the current seller's father, this one-owner home is a true testament to quality craftsmanship and thoughtful design. Homes like this are rarely available, offering a unique opportunity to own a property that has been lovingly cared for by the same family for generations. Step inside to discover spacious living areas filled with character, from the welcoming entry to the expansive living room with large picture windows that fill the home with natural light. The home's original architectural details provide warmth and charm while offering the perfect canvas for your own personal updates. The finished basement is a standout feature, providing an incredible amount of additional living space complete with a large recreation area, built-in bar, and beautiful stone fireplace. Whether you're hosting family gatherings, cheering on your favorite team, or creating the ultimate game room, this space is ready to become the heart of the home. Outside, you'll appreciate the stately curb appeal, mature landscaping, and the peaceful setting that surrounds this custom-built residence. If you've been searching for a home with solid construction, generous living space, and a story that spans generations, this is your chance. Bring your vision and make this well-built classic your forever home while preserving the legacy of craftsmanship that has stood the test of time.
    18 days
    |
    1,093
    |
    84
    |

    Likely to sell faster than

    Zillow last checked:

    Listing updated:

    Listed by:

    Austin Rich 765-749-4546,

    NextHome Elite Real Estate

    Source: MIBOR as distributed by MLS GRID,MLS#: 22115455MLS Logo

      Facts & features

      Interior

      Bedrooms & bathrooms
      • Bedrooms: 3
      • Bathrooms: 2
      • Full bathrooms: 2
      • Main level bathrooms: 2
      • Main level bedrooms: 3
      Primary bedroom
      • Level: Main
      • Area: 156 Square Feet
      • Dimensions: 13x12
      Bedroom 2
      • Level: Main
      • Area: 120 Square Feet
      • Dimensions: 10x12
      Bedroom 3
      • Level: Main
      • Area: 108 Square Feet
      • Dimensions: 9x12
      Bonus room
      • Level: Basement
      • Area: 144 Square Feet
      • Dimensions: 12x12
      Bonus room
      • Level: Basement
      • Area: 169 Square Feet
      • Dimensions: 13x13
      Foyer
      • Level: Main
      • Area: 72 Square Feet
      • Dimensions: 6x12
      Kitchen
      • Level: Main
      • Area: 238 Square Feet
      • Dimensions: 17x14
      Laundry
      • Level: Main
      • Area: 54 Square Feet
      • Dimensions: 9x6
      Living room
      • Level: Main
      • Area: 220 Square Feet
      • Dimensions: 20x11
      Play room
      • Level: Basement
      • Area: 1012 Square Feet
      • Dimensions: 23x44
      Sun room
      • Level: Main
      • Area: 275 Square Feet
      • Dimensions: 11x25
      Utility room
      • Features: Other
      • Level: Basement
      • Area: 104 Square Feet
      • Dimensions: 8x13
      Heating
      • Baseboard, Electric, Forced Air, Natural Gas, Radiant Ceiling
      Cooling
      • Central Air
      Appliances
      • Included: Microwave, Electric Cooktop, Refrigerator, Dishwasher
      Features
      • Double Vanity, Tray Ceiling(s), Entrance Foyer, Ceiling Fan(s), Breakfast Bar
      • Basement: Finished,Storage Space
      • Number of fireplaces: 1
      • Fireplace features: Basement
      Interior area
      • Total structure area: 2,436
      • Total interior livable area: 2,436 sqft
      • Finished area below ground: 1,044

      Property

      Parking
      • Total spaces: 4
      • Parking features: Attached, Detached, Gravel, Garage Door Opener
      • Attached garage spaces: 4
      Features
      • Levels: One
      • Stories: 1
      • Patio & porch: Covered, Porch
      Lot
      • Size: 2.85 Acres
      • Features: Not In Subdivision, Rural - Not Subdivision, Mature Trees
      Details
      • Parcel number: 181410452008000021
      • Horse amenities: None

      Construction

      Type & style
      • Home type: SingleFamily
      • Architectural style: Ranch
      • Property subtype: Residential, Single Family Residence
      Materials
      • Brick, Stone
      • Foundation: Block
      Condition
      • New construction: No
      • Year built: 1961

      Utilities & green energy

      • Water: Private

      Community & HOA

      Community
      • Subdivision: No Subdivision
      HOA
      • Has HOA: No
      Location
      • Region: Daleville

      Financial & listing details

      • Price per square foot: $144/sqft
      • Tax assessed value: $340,000
      • Annual tax amount: $2,886
      • Date on market: 7/22/2026
      • Cumulative days on market: 72 days

        Estimated market value

        $339,000

        $322,000 - $356,000

        $2,013/mo

        Price history

        DateEventPrice
        7/22/2026Listed for sale$349,900-10.3%$144/sqft
        Source: MIBOR as distributed by MLS GRID #22115455 Report a problem
        6/25/2026Listing removed$390,000
        Source: IRMLS #202616703 Report a problem
        6/23/2026Price change$390,000+39.3%
        Source: IRMLS #202616703 Report a problem
        5/5/2026Listed for sale$280,000$115/sqft
        Source: MIBOR as distributed by MLS GRID #22099964 Report a problem

        Public tax history

        YearProperty taxesTax assessment
        2025$2,624 +11.7%$340,000 +27.4%
        2024$2,350 -0.8%$266,900 +17.3%
        2023$2,369 +2.6%$227,500 +7.6%
        2022$2,309 +20.1%$211,500 +5%
        2021$1,923 -6.3%$201,500 +16.6%
        2020$2,053 +20.9%$172,800 +3.3%
        2019$1,698 +44.1%$167,300 +8%
        2018$1,178 -34.2%$154,900 +23.7%
        2017$1,792 +91.7%$125,200 -1.4%
        2016$934 -2.2%$127,000 +2.4%
        2014$956 +1.3%$124,000 +4.6%
        2013$943 +3.1%$118,500 +5.4%
        2012$915 -6.5%$112,400 -7%
        2011$979 -19.8%$120,900 -8.1%
        2010$1,220 +10.4%$131,500 +5.2%
        2009$1,106 -36.8%$125,000 -12%
        2006$1,749 $142,000 +19.6%
        2005-- $118,700
        Find assessor info on the county website

        Monthly payment

        Est. payment

        Payment breakdown

        Explore the cost of this home by adjusting the details. Changes won't be saved.
        All calculations are estimates and provided by Zillow, Inc. for informational purposes only. Actual amounts may vary.
        HOA fees may include property taxes on listings classified as Co-Ops. Contact the listing agent and/or owner for fee details.
        Mortgage interest rates are dependent on a number of factors, including credit score, down payment, and repayment length. Interest rate data provided by Zillow Group Marketplace, Inc. as of 1/1/1970 from various mortgage lenders with which we have lead or other similar arrangements; the Estimated Payment is an average of those rates.
        See how much you could borrow to make a competitive offer.

        Climate risks

        Neighborhood: 47334

        Getting around

        0 / 100
        Car-Dependent
        25 / 100
        Somewhat Bikeable

        Nearby schools

        GreatSchools rating
        Schools provided by the listing agent
        • Elementary: Daleville Elementary School
        • High: Daleville Jr-Sr High School

        Source: MIBOR as distributed by MLS GRID. This data may not be complete. We recommend contacting the local school district to confirm school assignments for this home.

        A local agent can set up tours, give advice and negotiate with sellers.

        A local lender can help you make sure your offer is ready when you are.

        Browse local experts

        Similar homes