Skip main navigation
Off market
  • $1,094,600

    8700 W County Road 71, Crescent, OK 73028

    4beds
    3,947sqft
    SingleFamily
    Built in 2007
    73.5 Acres Lot
    $1,094,600 Zestimate®
    $277/sqft
    $4,282 Estimated rent

    Home value

    $1,094,600

    $952,000 - $1.27M

    $4,282/mo

    Zestimate® history
    Loading
    Loading...

    Owner options

    List your home for rent

    $4,282/mo

    Rent Zestimate®

    Find your next renter with Zillow Rental Manager. Plus, with online applications, you can quickly screen prospective tenants – for free.

    Learn more

    $4,282/mo

    Rent Zestimate®

    Refinance and save

    $5,321/mo

    Est. payment

    Refinancing to a lower rate could help reduce your monthly payments and save thousands over the life of the loan.

    See today's rates

    $5,321/mo

    Est. payment

    Explore your selling options

    Work with a Zillow partner agent

    Leverage their expertise and Zillow's premium Showcase listings to get your home seen by more buyers.

    Get started

    List with your own agent

    Get your home in front of millions of buyers by listing it on Zillow.

    Learn how to do it

    Sell it yourself

    Take full control of how buyers see your home on Zillow by listing For Sale by Owner (FSBO).

    List your home

    What's special

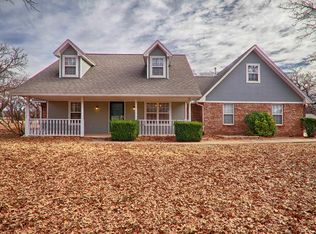
    Checks all the boxes! 73.5 mol wooded acres w/some open pasture, cross fencing for cattle or horses, POND, & 50x60 SHOP! This acreage is just gorgeous & it includes a home, custom built in 2007. The home has spectacular views of the acreage that can be enjoyed anytime of the day from the sprawling wrap around porch. Inside, you walk into a beautiful entryway with an office on one side and formal sitting room on the other, either of which could easily be utilized as a formal dining room. The main living room has a cozy fireplace with built ins & a wet bar. Next, venture to the true chefs kitchen with 36" refrigerator, 6 burner gas stove, double ovens, breakfast bar, walk in pantry, & an island w/prep sink, plus dining space with room for the whole family! The master features a walk in shower, jetted tub, his & hers vanity, & walk in closet. Upstairs, 3 additional HUGE bedrooms, including a teen suite or MIL suite w/private bathroom, AND a super spacious bonus room! See TODAY!

    This property is off market, which means it's not currently listed for sale or rent on Zillow. This may be different from what's available on other websites or public sources.

    Facts & features

    Interior

    Bedrooms & bathrooms
    • Bedrooms: 4
    • Bathrooms: 4
    • Full bathrooms: 3
    • 1/2 bathrooms: 1
    Heating
    • Forced air, Electric, Gas
    Cooling
    • Central
    Appliances
    • Included: Dishwasher, Garbage disposal, Refrigerator
    • Laundry: Laundry Room
    Features
    • Whirlpool, Laundry Room, Window Treatment
    • Flooring: Tile, Hardwood
    • Windows: Window Treatments
    • Has fireplace: Yes
    • Fireplace features: Gas Log
    Interior area
    • Total interior livable area: 3,947 sqft

    Property

    Parking
    • Total spaces: 2
    • Parking features: Garage - Attached
    Features
    • Patio & porch: Covered Patio
    • Exterior features: Brick, Metal
    • Fencing: Wire
    Lot
    • Size: 73.50 Acres
    • Features: Wooded, Rural
    Details
    • Additional structures: Workshop, Barn(s), Outbuildings
    • Horse amenities: Barn

    Construction

    Type & style
    • Home type: SingleFamily
    • Architectural style: Traditional, Dallas
    Materials
    • Roof: Composition
    Condition
    • Year built: 2007

    Utilities & green energy

    • Utilities for property: Propane, Natural Gas Connected, Electricity Available, Water Connected, Sewer Connected

    Community & neighborhood

    Location
    • Region: Crescent

    Other

    Other facts
    • Flooring: Wood, Tile
    • Utilities: Propane, Natural Gas Connected, Electricity Available, Water Connected, Sewer Connected
    • Appliances: Dishwasher, Refrigerator, Disposal, Gas Oven
    • FireplaceYN: true
    • GarageYN: true
    • AttachedGarageYN: true
    • BuildingFeatures: Laundry Facility
    • HeatingYN: true
    • CoolingYN: true
    • FoundationDetails: Slab
    • FireplacesTotal: 1
    • BusinessType: Residential
    • ExteriorFeatures: Barn, Workshop, Pond, Covered Patio, Outbuildings
    • RoomsTotal: 2
    • ConstructionMaterials: Brick, Metal Siding, Brick & Frame
    • Roof: Composition
    • PetsAllowed: No
    • ArchitecturalStyle: Traditional, Dallas
    • LotFeatures: Wooded, Rural
    • DirectionFaces: East
    • OtherStructures: Workshop, Barn(s), Outbuildings
    • Fencing: Wire
    • HorseAmenities: Barn
    • FireplaceFeatures: Gas Log
    • CurrentUse: Residential
    • PublicSurveySection: 32
    • OpenParkingYN: true
    • InteriorFeatures: Whirlpool, Laundry Room, Window Treatment
    • LaundryFeatures: Laundry Room
    • PossibleUse: Single Family
    • PatioAndPorchFeatures: Covered Patio
    • WindowFeatures: Window Treatments
    • YearBuiltDetails: Existing
    • PublicSurveyRange: 3W
    • PublicSurveyTownship: 18N
    • Cooling: Zoned Electric
    • Heating: Zoned Gas
    • ParkingFeatures: Concrete Drive, Gravel Drive
    • LivingAreaSource: Licensed Appr. Measurement
    • MlsStatus: Pending

    Price history

    DateEventPrice
    7/31/2020Sold$635,000-5.9%$161/sqft
    Source: MLSOK/OKCMAR as distributed by MLS GRID #903711 Report a problem
    6/1/2020Pending sale$675,000$171/sqft
    Source: JStout Real Estate LLC #903711 Report a problem
    3/14/2020Price change$675,000+19.5%$171/sqft
    Source: JStout Real Estate LLC #903711 Report a problem
    9/27/2019Price change$565,000-23.1%$143/sqft
    Source: JStout Real Estate LLC #885051 Report a problem
    8/30/2019Price change$735,000-1.9%$186/sqft
    Source: JStout Real Estate LLC #879041 Report a problem
    8/10/2019Listed for sale$749,000$190/sqft
    Source: JStout Real Estate LLC #879041 Report a problem

    Public tax history

    Tax history is unavailable.

    Neighborhood: 73028

    Nearby schools

    GreatSchools rating
    Schools provided by the listing agent
    • Elementary: Crescent ES
    • Middle: Crescent MS
    • High: Crescent HS
    • District: Crescent

    Source: The MLS. This data may not be complete. We recommend contacting the local school district to confirm school assignments for this home.

    Get a cash offer in 3 minutes
    Find out how much your home could sell for in as little as 3 minutes with a no-obligation cash offer.
    Estimated market value
    $1,094,600
    Get a cash offer in 3 minutes
    Find out how much your home could sell for in as little as 3 minutes with a no-obligation cash offer.
    Estimated market value
    $1,094,600