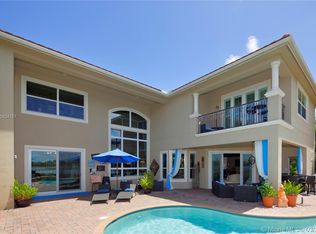
Discover your dream home! This stunning home, crafted by luxury builder Toll Brothers, is a true masterpiece and nestled on an expansive, PRIVATE LAKE FRONT LOT, in the coveted gated community of Wellington View. With 3,768 sq ft of elegance and volume, this residence invites natural light to pour in and illuminate its sophisticated interiors. The thoughtfully designed open floor plan features a FIRST FLOOR PRIMARY BEDROOM, 3 additional bedrooms, and a bonus/flex room, complemented by 4.5 luxurious bathrooms. Highlights include impact windows, soaring vaulted ceilings, 3 car garage, updated light fixtures, granite countertops, and high-end KitchenAid stainless steel appliances, alongside beautiful tile flooring. Step outside to your own private oasis, where unobstructed panoramic views of the serene lake and meticulously landscaped surroundings create a tranquil retreat. Whether you're lounging by the HEATED, CUSTOM DESIGNED POOL with an expansive sun shelf and tropical planters and fountains or enjoying the outdoor ambiance, your guests will be enchanted by the whole house surround sound system, the convenience of the summer kitchen, and numerous areas to unwind and relax. Don't miss the opportunity to experience this extraordinary home. Schedule your showing today!
Sold for $1,320,000
$1,320,000
8700 Wellington View Drive, West Palm Beach, FL 33411
4beds
3,768sqft
Single Family Residence
Built in 2012
-- sqft lot
$1,339,700 Zestimate®
$350/sqft
$6,765 Estimated rent
Home value
$1,339,700
$1.19M - $1.50M
$6,765/mo
Zestimate® history
Owner options
List your home for rent
$6,765/mo
Rent Zestimate®
Find your next renter with Zillow Rental Manager. Plus, with online applications, you can quickly screen prospective tenants – for free.
$6,765/mo
Rent Zestimate®
Refinance and save
$9,316/mo
Est. payment
Refinancing to a lower rate could help reduce your monthly payments and save thousands over the life of the loan.
$9,316/mo
Est. payment
Explore your selling options
Work with a Zillow partner agent
Leverage their expertise and Zillow's premium Showcase listings to get your home seen by more buyers.
Get startedList with your own agent
Get your home in front of millions of buyers by listing it on Zillow.
Learn how to do itSell it yourself
Take full control of how buyers see your home on Zillow by listing For Sale by Owner (FSBO).
List your homeWhat's special
Zillow last checked:
Listing updated:
Listed by:
Nicholas Bartletti 772-678-5281,
Echo Fine Properties,
Patricia Finnegan 561-601-0808,
Echo Fine Properties
Bought with:
Sean Mortlock, 3435179
Partnership Realty Inc.
Source: BeachesMLS,MLS#: R10997902 Originating MLS: BeachesMLS
Originating MLS: BeachesMLSFacts & features
Interior
Bedrooms & bathrooms
- Bedrooms: 4
- Bathrooms: 5
- Full bathrooms: 4
- 1/2 bathrooms: 1
- Main level bathrooms: 3
- Main level bedrooms: 1
Primary bedroom
- Level: Main
- Area: 432
- Dimensions: 24 X 18
Primary bedroom
- Level: Main
- Area: 432
- Dimensions: 24 X 18
Bedroom 2
- Level: Main
- Area: 156
- Dimensions: 13 X 12
Bedroom 2
- Level: Main
- Area: 156
- Dimensions: 13 X 12
Bedroom 3
- Level: Main
- Area: 156
- Dimensions: 13 X 12
Bedroom 3
- Level: Main
- Area: 156
- Dimensions: 13 X 12
Bedroom 4
- Level: Main
- Area: 195
- Dimensions: 15 X 13
Bedroom 4
- Level: Main
- Area: 195
- Dimensions: 15 X 13
Den
- Area: 180
- Dimensions: 15 X 12
Den
- Area: 180
- Dimensions: 15 X 12
Dining room
- Level: Main
- Area: 180
- Dimensions: 15 X 12
Dining room
- Level: Main
- Area: 180
- Dimensions: 15 X 12
Family room
- Level: Main
- Area: 357
- Dimensions: 21 X 17
Family room
- Level: Main
- Area: 357
- Dimensions: 21 X 17
Kitchen
- Level: Main
- Area: 224
- Dimensions: 16 X 14
Kitchen
- Level: Main
- Area: 224
- Dimensions: 16 X 14
Living room
- Level: Main
- Area: 324
- Dimensions: 18 X 18
Living room
- Level: Main
- Area: 324
- Dimensions: 18 X 18
Heating
- Central, Electric
Cooling
- Central Air, Ceiling Fan(s), Zoned
Appliances
- Included: Dryer, Dishwasher, Electric Range, Disposal, Microwave, Oven, Refrigerator, Washer
- Laundry: Inside, Laundry Closet, Laundry Tub
Features
- Breakfast Bar, Breakfast Area, Bathtub, Dining Area, Separate/Formal Dining Room, Entrance Foyer, Eat-in Kitchen, High Ceilings, Main Level Primary, Pantry, Storage, Soaking Tub, Separate Shower, Walk-In Closet(s)
- Flooring: Carpet, Wood
- Windows: Arched
Interior area
- Total structure area: 4,932
- Total interior livable area: 3,768 sqft
Property
Parking
- Total spaces: 3
- Parking features: Attached, Garage, Garage Door Opener
- Attached garage spaces: 3
Features
- Levels: Two
- Stories: 2
- Entry location: Entry Level Living Area Y
- Patio & porch: Covered, Patio, Balcony
- Exterior features: Built-in Barbecue, Balcony, Barbecue, Lighting, Outdoor Living Area
- Has private pool: Yes
- Pool features: Free Form, Heated, In Ground, Other
- Fencing: Fenced
- Has view: Yes
- View description: Lake
- Has water view: Yes
- Water view: Lake
- Waterfront features: Lake Front
Lot
- Features: Sprinkler System, < 1/4 Acre
Details
- Parcel number: 00424405080001460
- Zoning: PUD
Construction
Type & style
- Home type: SingleFamily
- Architectural style: Mediterranean
- Property subtype: Single Family Residence
Materials
- Block, Frame
- Roof: Concrete,Tile
Condition
- Resale
- New construction: No
- Year built: 2012
Details
- Builder name: Toll Brothers
Utilities & green energy
- Electric: 3 Phase
- Sewer: Public Sewer
- Water: Public
- Utilities for property: Cable Available, Sewer Available, Water Available
Community & HOA
Community
- Features: Home Owners Association, Gated
- Security: Security System, Gated with Guard, Gated Community, Smoke Detector(s)
- Subdivision: Wellington View
HOA
- Has HOA: Yes
- Amenities included: Basketball Court, Clubhouse, Fitness Center, Sidewalks, Tennis Court(s)
- Services included: Common Areas, Cable TV, Recreation Facilities, Security
- HOA fee: $366 monthly
Location
- Region: West Palm Beach
Financial & listing details
- Price per square foot: $350/sqft
- Tax assessed value: $920,172
- Annual tax amount: $8,947
- Date on market: 7/1/2024
- Cumulative days on market: 243 days
- Listing terms: Cash,Conventional,FHA,VA Loan
Price history
| Date | Event | Price |
|---|---|---|
| 4/10/2025 | Sold | $1,320,000-5.4%$350/sqft |
Source:  BeachesMLS #R10997902 Report a problem BeachesMLS #R10997902 Report a problem | ||
| 2/24/2025 | Price change | $1,395,000-2.1%$370/sqft |
Source: BeachesMLS #RX-10997902 Report a problem | ||
| 2/6/2025 | Price change | $1,425,000-1.7%$378/sqft |
Source: BeachesMLS #RX-10997902 Report a problem | ||
| 1/24/2025 | Price change | $1,450,000-3.3%$385/sqft |
Source: BeachesMLS #RX-10997902 Report a problem | ||
| 11/29/2024 | Price change | $1,499,999-4.8%$398/sqft |
Source: BeachesMLS #RX-10997902 Report a problem | ||
| 9/6/2024 | Price change | $1,575,000-1.3%$418/sqft |
Source: BeachesMLS #RX-10997902 Report a problem | ||
| 7/1/2024 | Listed for sale | $1,595,000+154.2%$423/sqft |
Source: BeachesMLS #RX-10997902 Report a problem | ||
| 7/12/2012 | Sold | $627,528-1.3%$167/sqft |
Source: Public Record Report a problem | ||
| 12/22/2011 | Listing removed | $635,995$169/sqft |
Source: Toll Brothers Report a problem | ||
| 9/17/2011 | Price change | $635,995+0.2%$169/sqft |
Source: Toll Brothers Report a problem | ||
| 7/30/2011 | Price change | $635,000+1.6%$169/sqft |
Source: Toll Brothers Report a problem | ||
| 5/18/2011 | Listed for sale | $625,000$166/sqft |
Source: Orlando TBI Realty, LLC Report a problem | ||
Public tax history
| Year | Property taxes | Tax assessment |
|---|---|---|
| 2025 | $9,432 +3% | $586,683 +2.9% |
| 2024 | $9,161 +2.4% | $570,149 +3% |
| 2023 | $8,947 +0.7% | $553,543 +3% |
| 2022 | $8,885 +0.5% | $537,420 +3% |
| 2021 | $8,845 +0.6% | $521,767 +1.4% |
| 2020 | $8,790 -2.4% | $514,563 -1.2% |
| 2019 | $9,007 | $520,817 +1.9% |
| 2018 | $9,007 +5.5% | $511,106 +2.1% |
| 2017 | $8,535 +1.1% | $500,594 +2.1% |
| 2016 | $8,445 -0.4% | $490,298 +0.7% |
| 2015 | $8,480 -2.7% | $486,890 +0.8% |
| 2014 | $8,717 +1.3% | $483,026 +1.5% |
| 2013 | $8,605 +1039.3% | $475,888 +1170.5% |
| 2012 | $755 -2.1% | $37,456 |
| 2011 | $771 -10.4% | $37,456 -10% |
| 2010 | $861 -21.7% | $41,618 -25.3% |
| 2009 | $1,099 -64.8% | $55,713 -69.4% |
| 2008 | $3,127 -22.4% | $182,070 -23.5% |
| 2007 | $4,029 +47.3% | $238,000 +60.8% |
| 2006 | $2,735 | $148,000 +13.8% |
| 2005 | -- | $130,000 |
| 2004 | -- | -- |
Find assessor info on the county website
Neighborhood: 33411
Nearby homes
- $1,386,7007 bd6 ba4.9k sqft8688 Wellington View Dr, West Palm Beach, FL 33411Off Market
- $1,368,4005 bd5 ba4.5k sqft8680 Wellington View Dr, West Palm Beach, FL 33411Off Market
- $990,0003 bd3 ba2.3k sqft8705 Wellington View Dr, West Palm Beach, FL 33411Sold

- $1,025,0004 bd3 ba3.7k sqft8720 Wellington View Dr, West Palm Beach, FL 33411Off Market

- $1,329,7004 bd4 ba4.2k sqft8697 Wellington View Dr, West Palm Beach, FL 33411Off Market
- $1,113,1005 bd5 ba3.7k sqft8689 Wellington View Dr, West Palm Beach, FL 33411Off Market
- $1,230,6005 bd5 ba4.5k sqft8672 Wellington View Dr, West Palm Beach, FL 33411Off Market
- $2,352,900-- bd-- ba-- sqft8499 7th Pl S, West Palm Beach, FL 33411Off Market
Nearby schools
GreatSchools rating
- 6/10Everglades Elementary SchoolGrades: K-5Distance: 0.6 mi
- 8/10Emerald Cove Middle SchoolGrades: 6-8Distance: 2.3 mi
- 5/10Palm Beach Central High SchoolGrades: 9-12Distance: 1 mi
Get a cash offer in 3 minutes
Find out how much your home could sell for in as little as 3 minutes with a no-obligation cash offer.
Estimated market value
$1,339,700
Get a cash offer in 3 minutes
Find out how much your home could sell for in as little as 3 minutes with a no-obligation cash offer.
Estimated market value
$1,339,700
- Florida
- Palm Beach County
- West Palm Beach
- 33411
- 8700 Wellington View Drive
Nearby cities
Nearby neighborhoods
Nearby zip codes
Other West Palm Beach Topics
