A true treasure! Nestled in a quiet cul-de-sac in Northern Knightdale, this charming home will win you over! You will first notice it's Southern-style front porch & delightful curb appeal! As you walk in, you will find the chic, private office w/ French doors; Dining room w/ elegant, coffered ceilings; Wide-plank, wood floors create a modern & clean look you will love throughout the main living areas. Lots of windows = a great view of the spacious back yard & tons of natural light. Open living room w/ built-ins & gas fireplace; Eat-in kitchen w/ walk-in pantry & huge center island; Downstairs also includes a generously-sized guest bedroom, full bathroom, 1/2 bath & drop zone. Upstairs features a luxurious primary suite with Tray ceiling, deep soaking tub, separate shower & WIC; 2 other bedrooms AND 2 full bathrooms, along w/ a large bonus room, laundry room AND walk-in attic storage! However, you may prefer to stay outdoors, enjoying your screen porch! Floor-to-ceiling, adjustable window panels in the screen porch keep pollen out & allow you to enjoy the NC sunshine in all seasons!; Endless, fenced yard w/ play area & storage that conveys; A whole-house generator ensures your comfort year-round. You don't have to give up anything on your ''wish list'' with this home - it has it all! Private, spacious and convenient - just 6 minutes from grocery and shopping; 15 mins to North Raleigh; 24 mins to Downtown Raleigh; 29 mins to RTP!
Sold for $720,000
$720,000
8700 Zeigler Dr, Knightdale, NC 27545
4beds
3,339sqft
Single Family Residence, Residential
Built in 2018
0.87 Acres Lot
$719,900 Zestimate®
$216/sqft
$3,031 Estimated rent
Home value
$719,900
$684,000 - $756,000
$3,031/mo
Zestimate® history
Owner options
List your home for rent
$3,031/mo
Rent Zestimate®
Find your next renter with Zillow Rental Manager. Plus, with online applications, you can quickly screen prospective tenants – for free.
$3,031/mo
Rent Zestimate®
Refinance and save
$4,737/mo
Est. payment
Refinancing to a lower rate could help reduce your monthly payments and save thousands over the life of the loan.
$4,737/mo
Est. payment
Explore your selling options
Work with a Zillow partner agent
Leverage their expertise and Zillow's premium Showcase listings to get your home seen by more buyers.
Get startedList with your own agent
Get your home in front of millions of buyers by listing it on Zillow.
Learn how to do itSell it yourself
Take full control of how buyers see your home on Zillow by listing For Sale by Owner (FSBO).
List your homeWhat's special
Tons of natural lightLarge bonus roomSouthern-style front porchWide-plank wood floorsDelightful curb appealSeparate showerLaundry room
Zillow last checked:
Listing updated:
Listed by:
Liz Frohman 919-961-2325,
Copper Gate Realty, LLC
Bought with:
Tiffany Williamson, 279179
Navigate Realty
Brandy Artis, 344534
Navigate Realty
Source: Doorify MLS,MLS#: 10160816
Facts & features
Interior
Bedrooms & bathrooms
- Bedrooms: 4
- Bathrooms: 5
- Full bathrooms: 4
- 1/2 bathrooms: 1
Heating
- Heat Pump
Cooling
- Central Air
Appliances
- Included: Built-In Electric Range, Dishwasher, Dryer, Microwave, Refrigerator, Stainless Steel Appliance(s), Washer
- Laundry: Laundry Room, Sink, Upper Level
Features
- Bathtub/Shower Combination, Bookcases, Ceiling Fan(s), Central Vacuum, Chandelier, Coffered Ceiling(s), Crown Molding, Eat-in Kitchen, Granite Counters, Kitchen Island, Open Floorplan, Pantry, Recessed Lighting, Separate Shower, Smooth Ceilings, Soaking Tub, Storage, Tray Ceiling(s), Walk-In Closet(s), Wired for Sound
- Flooring: Carpet, Tile, Wood
Interior area
- Total structure area: 3,339
- Total interior livable area: 3,339 sqft
- Finished area above ground: 3,339
- Finished area below ground: 0
Property
Parking
- Total spaces: 2
- Parking features: Driveway, Garage
- Attached garage spaces: 2
Features
- Levels: Two
- Stories: 2
- Patio & porch: Front Porch, Patio, Screened
- Exterior features: Fenced Yard, Garden, Playground, Private Yard, Rain Gutters
- Fencing: Back Yard, Wood
- Has view: Yes
Lot
- Size: 0.87 Acres
- Features: Back Yard, Cul-De-Sac, Front Yard
Details
- Additional structures: Storage
- Parcel number: 1755985729
- Zoning: R-30
- Special conditions: Standard
Construction
Type & style
- Home type: SingleFamily
- Architectural style: Transitional
- Property subtype: Single Family Residence, Residential
Materials
- HardiPlank Type, Stone Veneer
- Roof: Shingle
Condition
- New construction: No
- Year built: 2018
Utilities & green energy
- Sewer: Septic Tank
- Water: Well
- Utilities for property: Propane
Community & HOA
Community
- Subdivision: Savannah Oaks
HOA
- Has HOA: Yes
- Amenities included: None
- Services included: None
- HOA fee: $425 annually
Location
- Region: Knightdale
Financial & listing details
- Price per square foot: $216/sqft
- Tax assessed value: $628,152
- Annual tax amount: $4,037
- Date on market: 4/17/2026
Price history
| Date | Event | Price |
|---|---|---|
| 7/2/2026 | Sold | $720,000-0.7%$216/sqft |
Source:  Doorify MLS #10160816 Report a problem Doorify MLS #10160816 Report a problem | ||
| 6/6/2026 | Pending sale | $725,000$217/sqft |
Source: Doorify MLS #10160816 Report a problem | ||
| 5/20/2026 | Price change | $725,000-2.7%$217/sqft |
Source: Doorify MLS #10160816 Report a problem | ||
| 5/1/2026 | Price change | $745,000-0.7%$223/sqft |
Source: Doorify MLS #10160816 Report a problem | ||
| 4/17/2026 | Listed for sale | $750,000+4.7%$225/sqft |
Source: Doorify MLS #10160816 Report a problem | ||
| 5/27/2022 | Sold | $716,000+20.8%$214/sqft |
Source: Doorify MLS #2444391 Report a problem | ||
| 4/26/2022 | Pending sale | $592,500$177/sqft |
Source: Doorify MLS #2444391 Report a problem | ||
| 4/24/2022 | Listed for sale | $592,500+51.9%$177/sqft |
Source: Doorify MLS #2444391 Report a problem | ||
| 4/23/2018 | Sold | $390,000+550%$117/sqft |
Source: Doorify MLS #2166078 Report a problem | ||
| 12/19/2017 | Sold | $60,000$18/sqft |
Source: Public Record Report a problem | ||
Public tax history
| Year | Property taxes | Tax assessment |
|---|---|---|
| 2025 | $4,038 +3% | $628,152 |
| 2024 | $3,921 +13% | $628,152 +42% |
| 2023 | $3,469 +11.8% | $442,335 +3.6% |
| 2022 | $3,104 +2.8% | $427,004 |
| 2021 | $3,021 +1.7% | $427,004 |
| 2020 | $2,971 +2.7% | $427,004 +21.4% |
| 2019 | $2,892 | $351,717 +539.5% |
| 2018 | $2,892 | $55,000 |
Find assessor info on the county website
Neighborhood: 27545
Nearby homes
- $620,5004 bd3 ba2.9k sqft8701 Zeigler Dr, Knightdale, NC 27545Off Market
- $648,7004 bd3 ba3k sqft8708 Zeigler Dr, Knightdale, NC 27545Off Market
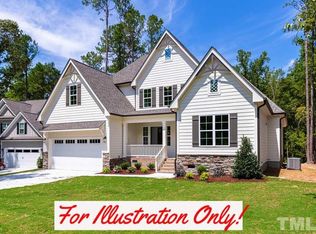
- $654,0004 bd4 ba2.8k sqft2012 Yamacraw Dr, Knightdale, NC 27545Off Market
- $690,0004 bd3 ba2.9k sqft2016 Yamacraw Dr, Knightdale, NC 27545For Sale
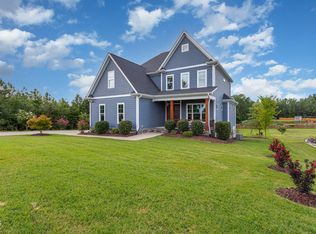
- $605,9003 bd4 ba2.9k sqft2008 Yamacraw Dr, Knightdale, NC 27545Off Market
- $574,000-- bd2 ba2.4k sqft8705 Zeigler Dr, Knightdale, NC 27545Off Market
- $671,700-- bd3 ba3.4k sqft8712 Zeigler Dr, Knightdale, NC 27545Off Market
- $697,6004 bd4 ba3.2k sqft8709 Zeigler Dr, Knightdale, NC 27545Off Market
Nearby schools
GreatSchools rating
- 7/10Forestville Road ElementaryGrades: PK-5Distance: 2 mi
- 3/10Neuse River MiddleGrades: 6-8Distance: 2.3 mi
- 3/10Knightdale HighGrades: 9-12Distance: 1.7 mi
Schools provided by the listing agent
- Elementary: Wake - Forestville Road Elementary
- Middle: Wake - Neuse River Middle
- High: Wake - Knightdale High
Source: Doorify MLS. This data may not be complete. We recommend contacting the local school district to confirm school assignments for this home.
Get a cash offer in 3 minutes
Find out how much your home could sell for in as little as 3 minutes with a no-obligation cash offer.
Estimated market value
$719,900
Get a cash offer in 3 minutes
Find out how much your home could sell for in as little as 3 minutes with a no-obligation cash offer.
Estimated market value
$719,900
- North Carolina
- Wake County
- Knightdale
- 27545
- 8700 Zeigler Dr
Nearby cities
Nearby zip codes
Other Knightdale Topics
