
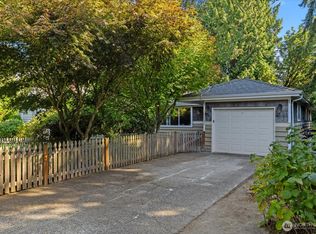
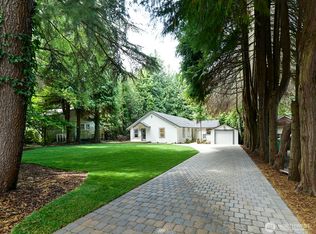
Beautifully situated on a quiet dead-end street, this North Beach home offers the rare combination of city convenience, privacy, and a peaceful greenbelt setting. Golden Gardens and its popular off-leash dog park are just a stroll away, along with neighborhood favorites Larsen’s Bakery, Caffè Fiorè, and Sunny Hill Pizza. The sunny main floor features a welcoming living room with wood-burning fireplace, separate dining room, and kitchen with stainless steel appliances, gas range, and direct access to a covered backyard patio. Two bedrooms and a beautifully remodeled full bathroom complete the main level, while original hardwood floors add warmth and character throughout much of the home. Downstairs offers flexible living space with a spacious family/recreation room, third bedroom, full bathroom, and stackable washer/dryer. The one-car garage includes an outlet ready for an EV charger. Step outside to your private, covered patio and enjoy the tranquility of a backyard bordering a lush greenbelt. Watch for owls, nesting herons, and abundant wildlife while relaxing or entertaining. A raised garden bed is ready for your next planting project, and the Italian plum tree offers a seasonal harvest. A special opportunity to enjoy the best of North Beach! Close to beaches, parks, restaurants, and all that Seattle has to offer, yet tucked away in a wonderfully private and peaceful setting. Seller-procured inspection available!
Active
Listed by: John L. Scott, Inc. • Angela Nebeker
$970,000
8701 29th Avenue NW, Seattle, WA 98117
3beds
1,400sqft
Single Family Residence
Built in 1945
8,089 Square Feet Lot
$948,900 Zestimate®
$693/sqft
$-- HOA
What's special
Wood-burning fireplaceRaised garden bedSeparate dining roomPeaceful greenbelt settingPrivate covered patioThird bedroomQuiet dead-end street
- 5 hours
- 219
- 25
Zillow last checked:
Listing updated:
Listed by:
Angela Nebeker,
John L. Scott, Inc.
Source: NWMLS as distributed by MLS GRID,MLS#: 2576806
Facts & features
Interior
Bedrooms & bathrooms
- Bedrooms: 3
- Bathrooms: 2
- Full bathrooms: 1
- 3/4 bathrooms: 1
- Main level bathrooms: 1
- Main level bedrooms: 2
Primary bedroom
- Level: Main
Bedroom
- Level: Lower
Bedroom
- Level: Main
Bathroom full
- Level: Lower
Bathroom three quarter
- Level: Main
Dining room
- Level: Main
Entry hall
- Level: Main
Family room
- Level: Lower
Kitchen without eating space
- Level: Main
Living room
- Level: Main
Rec room
- Level: Lower
Utility room
- Level: Lower
Heating
- Fireplace, 90%+ High Efficiency, Forced Air, Wall Furnace, Electric, Natural Gas, Wood
Cooling
- None
Appliances
- Included: Dishwasher, Disposal, Dryer, Microwave, Refrigerator, Stove(s)/Range(s), Washer, Dishwasher(s), Dryer(s), Garbage Disposal, Microwave(s), Refrigerator(s), Washer(s), Water Heater: Electric, Water Heater Location: Garage
Features
- Dining Room
- Flooring: Engineered Hardwood, Hardwood, Vinyl, Vinyl Plank, Carpet
- Windows: Dbl Pane/Storm Window
- Basement: Finished
- Number of fireplaces: 1
- Fireplace features: Wood Burning, Main Level: 1, Fireplace
Interior area
- Total structure area: 1,400
- Total interior livable area: 1,400 sqft
Property
Parking
- Total spaces: 1
- Parking features: Driveway, Attached Garage, Off Street
- Has attached garage: Yes
- Covered spaces: 1
Features
- Levels: One
- Stories: 1
- Entry location: Main
- Patio & porch: Dbl Pane/Storm Window, Dining Room, Fireplace, Water Heater
- Has view: Yes
- View description: Territorial
Lot
- Size: 8,089 Square Feet
- Features: Adjacent to Public Land, Dead End Street, Paved, Electric Car Charging, Fenced-Partially, Gas Available, High Speed Internet, Patio
- Topography: Level,Partial Slope,Steep Slope
- Residential vegetation: Fruit Trees, Garden Space, Wooded
Details
- Parcel number: 2267000497
- Special conditions: Standard
Construction
Type & style
- Home type: SingleFamily
- Architectural style: 1 Story w/Bsmnt.
- Property subtype: Single Family Residence
Materials
- Brick, Wood Siding
- Foundation: Poured Concrete
- Roof: Metal
Condition
- Year built: 1945
Utilities & green energy
- Electric: Company: Seattle City Light
- Sewer: Sewer Connected, Company: Seattle Public Utilities
- Water: Public, Company: Seattle Public Utilities
Community & HOA
Community
- Subdivision: North Beach
Location
- Region: Seattle
Financial & listing details
- Price per square foot: $693/sqft
- Tax assessed value: $963,000
- Annual tax amount: $9,380
- Date on market: 9/2/2026
- Cumulative days on market: 2 days
- Listing terms: Conventional,FHA,VA Loan
- Inclusions: Dishwasher(s), Dryer(s), Garbage Disposal, Microwave(s), Refrigerator(s), Stove(s)/Range(s), Washer(s)
Estimated market value
$948,900
$901,000 - $996,000
$3,958/mo
Price history
| Date | Event | Price |
|---|---|---|
| 9/3/2026 | Listed for sale | $970,000+26.5%$693/sqft |
Source: | ||
| 1/14/2023 | Listing removed | -- |
Source: Zillow Rentals Report a problem | ||
| 1/8/2023 | Price change | $3,500-2.8%$3/sqft |
Source: Zillow Rentals Report a problem | ||
| 12/16/2022 | Price change | $3,600-2.7%$3/sqft |
Source: Zillow Rentals Report a problem | ||
| 12/7/2022 | Price change | $3,700-5.1%$3/sqft |
Source: Zillow Rentals Report a problem | ||
| 11/30/2022 | Price change | $3,900+2.6%$3/sqft |
Source: Zillow Rental Network Premium Report a problem | ||
| 10/11/2022 | Price change | $3,800-5%$3/sqft |
Source: Zillow Rental Manager Report a problem | ||
| 10/3/2022 | Listed for rent | $4,000$3/sqft |
Source: Zillow Rental Manager Report a problem | ||
| 5/7/2020 | Sold | $767,000+5.8%$548/sqft |
Source: | ||
| 4/7/2020 | Pending sale | $725,000$518/sqft |
Source: Windermere Real Estate Greenwood #1583408 Report a problem | ||
| 3/31/2020 | Listed for sale | $725,000+39.4%$518/sqft |
Source: Windermere Real Estate Greenwood #1583408 Report a problem | ||
| 5/13/2015 | Sold | $520,000+10.7%$371/sqft |
Source: | ||
| 4/9/2015 | Pending sale | $469,950$336/sqft |
Source: Windermere Real Estate Company #763913 Report a problem | ||
| 4/2/2015 | Listed for sale | $469,950+50.6%$336/sqft |
Source: Windermere Real Estate Company #763913 Report a problem | ||
| 12/2/2002 | Sold | $312,000$223/sqft |
Source: | ||
Public tax history
| Year | Property taxes | Tax assessment |
|---|---|---|
| 2025 | $10,539 +12.4% | $963,000 +5% |
| 2024 | $9,380 +7.8% | $917,000 +6.6% |
| 2023 | $8,703 -1.5% | $860,000 -12.4% |
| 2022 | $8,836 +13.3% | $982,000 +24.1% |
| 2021 | $7,800 +23.5% | $791,000 +30.5% |
| 2019 | $6,317 +9.8% | $606,200 -1.3% |
| 2018 | $5,755 -3.3% | $614,000 +10% |
| 2017 | $5,952 +37.7% | $558,000 +9.8% |
| 2016 | $4,324 | $508,000 +9.7% |
| 2015 | $4,324 | $463,000 +11% |
| 2014 | $4,324 | $417,000 +21.2% |
| 2013 | $4,324 | $344,000 +3.9% |
| 2012 | -- | $331,000 |
| 2011 | -- | $331,000 -4.6% |
| 2010 | -- | $347,000 |
| 2009 | -- | $347,000 +1.5% |
| 2007 | -- | $342,000 +10.3% |
| 2006 | -- | $310,000 +9.5% |
| 2005 | -- | $283,000 +31.6% |
| 2001 | $2,566 +4.7% | $215,000 +10.3% |
| 2000 | $2,451 | $195,000 |
Find assessor info on the county website
Monthly payment
Est. payment
Payment breakdown
Explore the cost of this home by adjusting the details. Changes won't be saved.Climate risks
Neighborhood: North Beach-Blue Ridge
Nearby schools
Schools provided by the listing agent
- Elementary: Loyal Heights
- Middle: Whitman Mid
- High: Ballard High
Source: NWMLS as distributed by MLS GRID. This data may not be complete. We recommend contacting the local school district to confirm school assignments for this home.