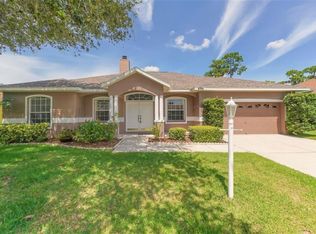
Pride of ownership shows throughout this exquisite and meticulously maintained 3-bedroom, DEN, 2 bath, 2 car garage, SALT WATER pool home. Located in Regency Oaks with easy access to I-75, this home has a WOW affect as you step into the front entrance that boast a two-sided wood burning fireplace between the family and living room, volume ceilings, 3 spacious bedrooms and a DEN which can be converted to a 4th bedroom. Spacious dining room with a chandelier. Laminate flooring throughout. Open floor plan. Impeccable maintained eat-in kitchen is equipped with stainless-steel appliances, breakfast bar, abundance of counter space and cabinetry making it ideal to entertain guests or while preparing a family meal. This space exudes warmth and functionality and is perfect for entertaining not to mention the pass through to the dining room which makes entertaining a breeze. Retreat to the tranquil primary master suite, boasting a generous layout, walk-in closet, and an ensuite bathroom complete with a dual sink vanity and a luxurious jacuzzi Jetta hot tub spa to enjoy or relax after a day on the golf course, walk in shower. Pool cage screening was completely replaced in 2023. Crystal clear, heated, salt water Pool was acid washed and a new salt cell replaced in 2023, newer pool pump and filter. Sliders to outside lanai offering ample space to enjoy or relaxing by the pool while enjoying the tranquility of the Florida lifestyle. This home abutts the 8th fairway at Moccasin Wallow Golf Course. Swim in your prestine pool or enjoy watching the golfers tee off. Enjoy living the Florida lifestyle. Furniture is optional. Bedroom Closet Type: Walk-in Closet (Primary Bedroom).
Sold for $479,000
$479,000
8701 71ST AVENUE E, PALMETTO, FL 34221
3beds
2,126sqft
Single Family Residence
Built in 1999
10,019 Square Feet Lot
$476,800 Zestimate®
$225/sqft
$3,767 Estimated rent
Home value
$476,800
$453,000 - $501,000
$3,767/mo
Zestimate® history
Owner options
List your home for rent
$3,767/mo
Rent Zestimate®
Find your next renter with Zillow Rental Manager. Plus, with online applications, you can quickly screen prospective tenants – for free.
$3,767/mo
Rent Zestimate®
Refinance and save
$3,261/mo
Est. payment
Refinancing to a lower rate could help reduce your monthly payments and save thousands over the life of the loan.
$3,261/mo
Est. payment
Explore your selling options
Work with a Zillow partner agent
Leverage their expertise and Zillow's premium Showcase listings to get your home seen by more buyers.
Get startedList with your own agent
Get your home in front of millions of buyers by listing it on Zillow.
Learn how to do itSell it yourself
Take full control of how buyers see your home on Zillow by listing For Sale by Owner (FSBO).
List your homeWhat's special
Volume ceilingsWalk-in closetDual sink vanityLaminate flooring throughoutOpen floor planNewer pool pumpStainless-steel appliances
Zillow last checked:
Listing updated:
Listed by:
Donna Rogers 941-400-7700,
COLDWELL BANKER REALTY 941-907-1033
Bought with:
Jason Duraj PA, 3290841
FUTURE HOME REALTY INC
Source: Stellar MLS,MLS#: A4601087 Originating MLS: Sarasota - Manatee
Originating MLS: Sarasota - Manatee
Facts & features
Interior
Bedrooms & bathrooms
- Bedrooms: 3
- Bathrooms: 2
- Full bathrooms: 2
Rooms
- Room types: Attic, Den/Library/Office, Family Room, Dining Room, Living Room, Utility Room
Primary bedroom
- Features: Bath With Whirlpool, Dual Sinks, En Suite Bathroom, Garden Bath, Tub with Separate Shower Stall, Water Closet/Priv Toilet, Walk-In Closet(s)
- Level: First
- Dimensions: 17x13
Bedroom 2
- Features: Ceiling Fan(s), Built-in Closet
- Level: First
- Dimensions: 13x10
Bedroom 3
- Features: Ceiling Fan(s), Built-in Closet
- Level: First
- Dimensions: 14x12
Den
- Level: First
- Dimensions: 11x10
Dining room
- Features: Ceiling Fan(s)
- Level: First
- Dimensions: 12x10
Florida room
- Level: First
- Dimensions: 17x17
Kitchen
- Features: Breakfast Bar, Built-In Shelving, Ceiling Fan(s), Pantry
- Level: First
- Dimensions: 26x10
Living room
- Features: Ceiling Fan(s)
- Level: First
- Dimensions: 18x13
Heating
- Electric
Cooling
- Central Air
Appliances
- Included: Cooktop, Dishwasher, Disposal, Dryer, Electric Water Heater, Microwave, Range, Refrigerator, Washer
- Laundry: Inside, Laundry Room
Features
- Ceiling Fan(s), Eating Space In Kitchen, Kitchen/Family Room Combo, Open Floorplan, Primary Bedroom Main Floor, Walk-In Closet(s)
- Flooring: Laminate, Tile
- Doors: Sliding Doors
- Windows: Blinds, Window Treatments, Hurricane Shutters
- Has fireplace: Yes
- Fireplace features: Electric, Wood Burning
Interior area
- Total structure area: 2,794
- Total interior livable area: 2,126 sqft
Property
Parking
- Total spaces: 2
- Parking features: Deeded, Driveway, Garage Door Opener
- Attached garage spaces: 2
- Has uncovered spaces: Yes
Features
- Levels: One
- Stories: 1
- Patio & porch: Covered, Enclosed, Screened
- Exterior features: Irrigation System
- Has private pool: Yes
- Pool features: Deck, Heated, In Ground, Salt Water, Screen Enclosure
- Has spa: Yes
- Spa features: Heated, In Ground
- Fencing: Fenced
- Has view: Yes
- View description: Golf Course, Water
- Water view: Water
Lot
- Size: 10,019 Square Feet
- Features: City Lot, Landscaped, On Golf Course, Sidewalk
- Residential vegetation: Mature Landscaping, Trees/Landscaped
Details
- Parcel number: 649028057
- Zoning: RSF4.5
- Special conditions: None
Construction
Type & style
- Home type: SingleFamily
- Property subtype: Single Family Residence
Materials
- Block, Stucco
- Foundation: Slab
- Roof: Shingle
Condition
- New construction: No
- Year built: 1999
Utilities & green energy
- Sewer: Public Sewer
- Water: Public
- Utilities for property: Cable Connected, Electricity Connected, Public, Sewer Connected, Street Lights, Underground Utilities, Water Connected
Community & HOA
Community
- Features: Buyer Approval Required, Deed Restrictions
- Pet fee: $0 monthly
- Subdivision: REGENCY OAKS PH I
HOA
- Has HOA: Yes
- HOA fee: $48 monthly
- HOA name: C & S MGMT SERVICES/NICOLE GRIER
Location
- Region: Palmetto
Financial & listing details
- Price per square foot: $225/sqft
- Tax assessed value: $385,596
- Annual tax amount: $5,452
- Date on market: 3/1/2024
- Cumulative days on market: 8 days
- Listing terms: Cash,Conventional,FHA,VA Loan
- Ownership: Fee Simple
- Total actual rent: 0
- Electric utility on property: Yes
- Road surface type: Paved, Concrete
Price history
| Date | Event | Price |
|---|---|---|
| 4/10/2024 | Sold | $479,000$225/sqft |
Source:  Stellar MLS #A4601087 Report a problem Stellar MLS #A4601087 Report a problem | ||
| 3/10/2024 | Pending sale | $479,000$225/sqft |
Source: Stellar MLS #A4601087 Report a problem | ||
| 3/1/2024 | Listed for sale | $479,000+211.6%$225/sqft |
Source: Stellar MLS #A4601087 Report a problem | ||
| 7/5/2011 | Sold | $153,700+33.2%$72/sqft |
Source: Public Record Report a problem | ||
| 4/27/2011 | Sold | $115,400-21.2%$54/sqft |
Source: Public Record Report a problem | ||
| 4/21/2011 | Listed for sale | $146,520-56.9%$69/sqft |
Source: Sunny Shores Realty LLC #M5821023 Report a problem | ||
| 7/5/2005 | Sold | $339,900+47.8%$160/sqft |
Source: Public Record Report a problem | ||
| 6/23/2003 | Sold | $230,000+371.3%$108/sqft |
Source: Public Record Report a problem | ||
| 3/8/1999 | Sold | $48,800$23/sqft |
Source: Public Record Report a problem | ||
Public tax history
| Year | Property taxes | Tax assessment |
|---|---|---|
| 2025 | $5,590 -1.2% | $385,596 +4.5% |
| 2024 | $5,659 +3.8% | $368,847 +10% |
| 2023 | $5,453 +11.8% | $335,315 +10% |
| 2022 | $4,877 +16.6% | $304,832 +10% |
| 2021 | $4,182 +1.9% | $277,120 +2.6% |
| 2020 | $4,106 +6.8% | $270,223 +10% |
| 2019 | $3,846 +6.8% | $245,753 +3.4% |
| 2018 | $3,602 | $237,657 +3.1% |
| 2017 | $3,602 +47% | $230,537 +6.4% |
| 2016 | $2,451 | $216,674 +19.6% |
| 2015 | $2,451 | $181,145 +16.6% |
| 2014 | $2,451 +8.9% | $155,369 +12% |
| 2013 | $2,250 +224911% | $138,722 +0.8% |
| 2012 | $1 | $137,629 -10.1% |
| 2011 | $1 | $153,070 +0.8% |
| 2010 | -- | $151,800 -29.3% |
| 2009 | $3,411 -3.2% | $214,810 -8.1% |
| 2008 | $3,522 -11.6% | $233,836 -10% |
| 2007 | $3,984 -12% | $259,698 -4.9% |
| 2006 | $4,528 +39.2% | $273,035 +27% |
| 2005 | $3,252 +1.9% | $214,933 +3% |
| 2004 | $3,192 +23.1% | $208,673 +21.6% |
| 2003 | $2,592 +2.3% | $171,543 +2.4% |
| 2002 | $2,533 +3.4% | $167,522 +1.6% |
| 2001 | $2,450 -18.7% | $164,884 -2.2% |
| 2000 | $3,013 | $168,595 |
Find assessor info on the county website
Neighborhood: 34221
Nearby homes
- $472,0003 bd2 ba2k sqft8703 71st Ave E, Palmetto, FL 34221Off Market
- $476,5003 bd2 ba2k sqft8609 71st Ave E, Palmetto, FL 34221Off Market
- $460,0003 bd3 ba2k sqft8705 71st Ave E, Palmetto, FL 34221Sold

- $420,4003 bd2 ba2k sqft8607 71st Ave E, Palmetto, FL 34221Off Market
- $385,2002 bd2 ba2.2k sqft8702 71st Ave E, Palmetto, FL 34221Off Market
- $367,7003 bd2 ba1.8k sqft8610 71st Ave E, Palmetto, FL 34221Off Market
- $133,4623 bd2 ba1.7k sqft8704 71st Ave E, Palmetto, FL 34221Off Market
- $367,3003 bd2 ba1.8k sqft8608 71st Ave E, Palmetto, FL 34221Off Market
Nearby schools
GreatSchools rating
- 7/10Virgil Mills Elementary SchoolGrades: PK-5Distance: 1.1 mi
- 5/10Buffalo Creek Middle SchoolGrades: 6-8Distance: 1.2 mi
- 2/10Palmetto High SchoolGrades: 8-12Distance: 6.7 mi
Schools provided by the listing agent
- Elementary: Barbara A. Harvey Elementary
- Middle: Buffalo Creek Middle
- High: Palmetto High
Source: Stellar MLS. This data may not be complete. We recommend contacting the local school district to confirm school assignments for this home.
Get a cash offer in 3 minutes
Find out how much your home could sell for in as little as 3 minutes with a no-obligation cash offer.
Estimated market value
$476,800
Get a cash offer in 3 minutes
Find out how much your home could sell for in as little as 3 minutes with a no-obligation cash offer.
Estimated market value
$476,800
- Florida
- Manatee County
- Palmetto
- 34221
- 8701 71ST AVENUE E
Nearby cities
Nearby neighborhoods
Nearby zip codes
Other Palmetto Topics
