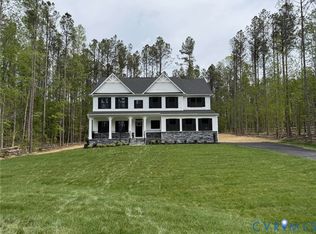
QUCIK MOVE-IN!! Welcome to the Versailles new construction sitting on a wooded, private 1.79 acres at Lake Margaret at the Highlands. This single-family home combines classic style with modern design with a FINISHED BASEMENT. The light-filled foyer welcomes you toward a formal dining room and a living room, which can become a study with the addition of French doors. The 2-story family room flows into the dinette and gourmet kitchen, with its large island and easy access to the garage. A 1st floor bedroom with full bath provides main-level comfort. Upstairs, a loft leads to large bedrooms and a full bath. The luxury owner's suite features dual walk-in closets, a sitting area, and dual vanities. The basement offers another bedroom and full bath as well as a rec room. Let's not forget about all of the amenities practically being in your backyard. With pools, lakes, a championship 18-hole golf course, tennis courts, walking trails and more, an impromptu day of kayaking, canoeing or fishing may be a new normal for you and your family! Hurry to receive $40,000 in cash savings for a limited time to help secure the lowest interest rate & monthly payment possible!
Sold for $789,990
$789,990
8701 Abercrombie Dr, Chesterfield, VA 23838
6beds
5,668sqft
Single Family Residence
Built in 2025
1.79 Acres Lot
$824,600 Zestimate®
$139/sqft
$5,595 Estimated rent
Home value
$824,600
$767,000 - $882,000
$5,595/mo
Zestimate® history
Owner options
List your home for rent
$5,595/mo
Rent Zestimate®
Find your next renter with Zillow Rental Manager. Plus, with online applications, you can quickly screen prospective tenants – for free.
$5,595/mo
Rent Zestimate®
Refinance and save
$5,148/mo
Est. payment
Refinancing to a lower rate could help reduce your monthly payments and save thousands over the life of the loan.
$5,148/mo
Est. payment
Explore your selling options
Work with a Zillow partner agent
Leverage their expertise and Zillow's premium Showcase listings to get your home seen by more buyers.
Get startedList with your own agent
Get your home in front of millions of buyers by listing it on Zillow.
Learn how to do itSell it yourself
Take full control of how buyers see your home on Zillow by listing For Sale by Owner (FSBO).
List your homeWhat's special
Finished basementSitting areaLarge islandFrench doorsFormal dining roomLight-filled foyerGourmet kitchen
Zillow last checked:
Listing updated:
Listed by:
John Thiel (804)467-9022,
Long & Foster REALTORS
Bought with:
NON MLS USER MLS
NON MLS OFFICE
Source: CVRMLS,MLS#: 2519379 Originating MLS: Central Virginia Regional MLS
Originating MLS: Central Virginia Regional MLSFacts & features
Interior
Bedrooms & bathrooms
- Bedrooms: 6
- Bathrooms: 5
- Full bathrooms: 5
Rooms
- Room types: Center Hall
Primary bedroom
- Level: Second
- Dimensions: 15.6 x 19.0
Bedroom 2
- Level: Second
- Dimensions: 12.0 x 13.0
Bedroom 3
- Level: Second
- Dimensions: 12.0 x 13.0
Bedroom 4
- Description: Loft
- Level: Second
- Dimensions: 13.7 x 12.0
Bedroom 5
- Description: Firs Floor Guest Suite
- Level: First
- Dimensions: 12.0 x 13.1
Additional room
- Description: Loft
- Level: Second
- Dimensions: 18.4 x 20.2
Additional room
- Description: 6th Bedroom
- Level: Basement
- Dimensions: 11.10 x 12.0
Additional room
- Description: Rec Room
- Level: Basement
- Dimensions: 39.8 x 28.0
Dining room
- Level: First
- Dimensions: 11.7 x 15.6
Family room
- Level: First
- Dimensions: 18.8 x 20.11
Other
- Description: Tub & Shower
- Level: Basement
Other
- Description: Shower
- Level: First
Other
- Description: Tub & Shower
- Level: Second
Kitchen
- Level: First
- Dimensions: 15.8 x 28.10
Living room
- Level: First
- Dimensions: 12.0 x 12.0
Heating
- Forced Air, Natural Gas
Cooling
- Central Air, Electric
Appliances
- Included: Dishwasher, Freezer, Gas Cooking, Disposal, Gas Water Heater, Ice Maker, Microwave, Oven, Refrigerator, Stove, Tankless Water Heater
- Laundry: Washer Hookup, Dryer Hookup
Features
- Bedroom on Main Level, Breakfast Area, Dining Area, Double Vanity, Eat-in Kitchen, Granite Counters, High Ceilings, High Speed Internet, Kitchen Island, Loft, Bath in Primary Bedroom, Pantry, Recessed Lighting, Wired for Data, Walk-In Closet(s)
- Flooring: Ceramic Tile, Laminate, Partially Carpeted
- Doors: Insulated Doors
- Windows: Screens, Thermal Windows
- Basement: Full,Finished
- Attic: Access Only
Interior area
- Total interior livable area: 5,668 sqft
- Finished area above ground: 5,668
- Finished area below ground: 0
Property
Parking
- Total spaces: 2
- Parking features: Attached, Driveway, Garage, Off Street, Paved, Garage Faces Rear, Garage Faces Side
- Attached garage spaces: 2
- Has uncovered spaces: Yes
Features
- Levels: Three Or More
- Stories: 3
- Patio & porch: Rear Porch, Stoop, Porch
- Exterior features: Lighting, Porch, Paved Driveway
- Pool features: Pool, Community
- Waterfront features: Water Access
Lot
- Size: 1.79 Acres
Details
- Parcel number: 761642463700000
- Special conditions: Corporate Listing
Construction
Type & style
- Home type: SingleFamily
- Architectural style: Two Story
- Property subtype: Single Family Residence
Materials
- Drywall, Frame, Vinyl Siding
- Roof: Asphalt,Shingle
Condition
- New Construction,Under Construction
- New construction: Yes
- Year built: 2025
Utilities & green energy
- Sewer: Septic Tank
- Water: Public
Green energy
- Green verification: Other
Community & HOA
Community
- Features: Clubhouse, Community Pool, Dock, Golf, Home Owners Association, Lake, Playground, Pond, Pool, Tennis Court(s), Trails/Paths
- Security: Smoke Detector(s)
- Subdivision: Lake Margaret
HOA
- Has HOA: Yes
- Services included: Association Management, Common Areas, Insurance, Water Access
- HOA fee: $424 annually
Location
- Region: Chesterfield
Financial & listing details
- Price per square foot: $139/sqft
- Tax assessed value: $90,800
- Annual tax amount: $808
- Date on market: 1/14/2026
- Ownership: Corporate
- Ownership type: Corporation
Price history
| Date | Event | Price |
|---|---|---|
| 9/11/2025 | Sold | $789,990$139/sqft |
Source:  CVRMLS #2519379 Report a problem CVRMLS #2519379 Report a problem | ||
| 7/17/2025 | Pending sale | $789,990$139/sqft |
Source: CVRMLS #2519379 Report a problem | ||
| 7/10/2025 | Listed for sale | $789,990+690%$139/sqft |
Source: CVRMLS #2519379 Report a problem | ||
| 3/21/2025 | Sold | $100,000$18/sqft |
Source: Public Record Report a problem | ||
Public tax history
| Year | Property taxes | Tax assessment |
|---|---|---|
| 2025 | $808 -1.1% | $90,800 |
| 2024 | $817 | $90,800 |
Find assessor info on the county website
Neighborhood: 23838
Nearby homes
- $803,485-- bd-- ba-- sqft8707 Abercrombie Dr, Chesterfield, VA 23838Sold
- $598,240-- bd-- ba-- sqft8625 Abercrombie Dr, Chesterfield, VA 23838Sold
- $689,9905 bd4 ba3k sqft8619 Abercrombie Dr, Chesterfield, VA 23838Sold
- $100,0006 bd5 ba4.2k sqft8713 Abercrombie Dr, Chesterfield, VA 23838Sold
- $551,3355 bd4 ba3k sqft13000 Thornford Ter, Chesterfield, VA 23838Sold
- $--79 Acres8501 Woodpecker Rd, Chesterfield, VA 23838Off Market
- $658,8406 bd5 ba4k sqft12901 Abercrombie Ct, Chesterfield, VA 23838Sold
- $625,4344 bd3 ba2.7k sqft13001 Thornford Ter, Chesterfield, VA 23838Sold
Nearby schools
GreatSchools rating
- 6/10Ettrick Elementary SchoolGrades: PK-5Distance: 8.6 mi
- 4/10Matoaca Middle SchoolGrades: 6-8Distance: 6 mi
- 4/10Matoaca High SchoolGrades: 9-12Distance: 5.1 mi
Schools provided by the listing agent
- Elementary: Ettrick
- Middle: Matoaca
- High: Matoaca
Source: CVRMLS. This data may not be complete. We recommend contacting the local school district to confirm school assignments for this home.
Get a cash offer in 3 minutes
Find out how much your home could sell for in as little as 3 minutes with a no-obligation cash offer.
Estimated market value
$824,600
Get a cash offer in 3 minutes
Find out how much your home could sell for in as little as 3 minutes with a no-obligation cash offer.
Estimated market value
$824,600
- Virginia
- Chesterfield County
- Chesterfield
- 23838
- 8701 Abercrombie Dr
Nearby cities
Nearby zip codes
Other Chesterfield Topics
