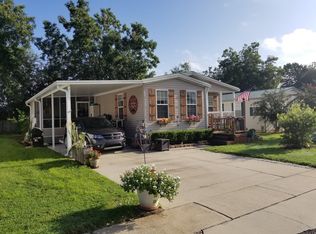
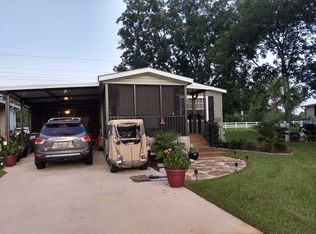
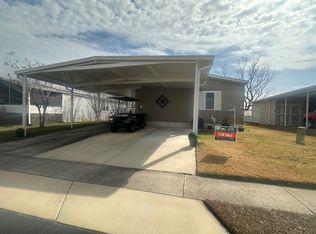
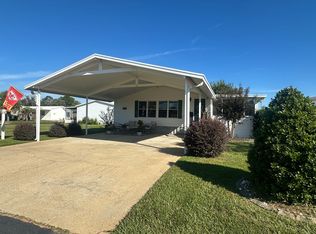
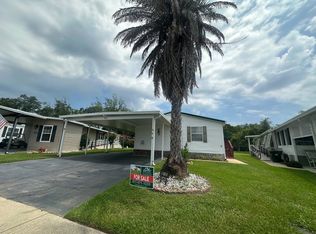
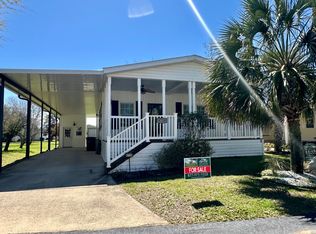
Welcome to your dream home in a vibrant 55+ community, where luxury and convenience blend seamlessly! This completely renovated gem, nestled on a desirable corner lot, boasts a modern aesthetic with a host of remarkable features. Step inside and be captivated by the warmth of a beautiful stone fireplace, the centerpiece of the cozy living area. The custom built-in shelving offers both elegance and functional storage, perfect for displaying your cherished décor. The luxury vinyl plank flooring flows effortlessly throughout the home, leading you to a beautiful kitchen area-complete with new stainless steel kitchen appliances that make cooking a delight. Retreat to the spacious en suite, showcasing a stunning tile shower designed for relaxation after a long day. New modern doors throughout add a fresh touch, while the easy-to-maintain landscaping and new front porch enhance your home's curb appeal. Enjoy the outdoors year-round in the delightful screened room that connects seamlessly to a versatile storage area. With the clubhouse and pool just steps away, you'll love the active lifestyle this community offers. Don't miss the chance to call this renovated haven your own. Experience the perfect blend of comfort, style, and convenience, all within minutes from the breathtaking Gulf Coast. This home won't last long-schedule your private tour today!
For sale
$174,900
8701 Arlington Dr, Foley, AL 36535
3beds
--sqft
Manufactured Home
Built in 2001
-- sqft lot
$-- Zestimate®
$--/sqft
$-- HOA
What's special
Beautiful stone fireplaceDelightful screened roomNew front porchCustom built-in shelvingCorner lotBeautiful kitchen areaEasy-to-maintain landscaping
- 28 days |
- 1,130 |
- 104 |
Likely to sell faster than
Zillow last checked:
Listing updated:
Listed by:
Patrick Etheridge 727-842-6255,
Suncrest Sales Corp
Source: My State MLS,MLS#: 11802906
Facts & features
Interior
Bedrooms & bathrooms
- Bedrooms: 3
- Bathrooms: 2
- Full bathrooms: 2
Rooms
- Room types: Dining Room, En Suite, Kitchen, Living Room, Master Bedroom, Private Guest Room
Kitchen
- Features: Open
Basement
- Area: 0
Heating
- Heat Pump
Appliances
- Included: Dishwasher, Dryer, Refrigerator, Microwave, Oven, Washer, Stainless Steel Appliances
Features
- Has basement: No
- Has fireplace: No
Interior area
- Total structure area: 1,352
- Finished area above ground: 1,352
Property
Parking
- Parking features: Driveway
- Has uncovered spaces: Yes
Features
- Patio & porch: Open Porch, Screened Porch
- Exterior features: Sprinkler System
Lot
- Features: Corner
Details
- Additional structures: Shed(s)
- On leased land: Yes
- Lease amount: $640
Construction
Type & style
- Home type: MobileManufactured
- Property subtype: Manufactured Home
Materials
- Vinyl Siding
- Roof: Asphalt
Condition
- New construction: No
- Year built: 2001
Utilities & green energy
- Electric: Amps(0)
- Sewer: Municipal
- Water: Municipal
Community & HOA
Community
- Features: Gym, 55 and Over, Clubhouse, Recreation Room, Storage, Tennis Court
- Senior community: Yes
HOA
- Has HOA: No
- Amenities included: Gym, 55 and Over, Clubhouse, Pets Allowed, Recreation Room, Storage, Tennis Court
Location
- Region: Foley
Financial & listing details
- Date on market: 6/8/2026
- Date available: 06/08/2026
- Listing agreement: Exclusive
Patrick Etheridge
Patrick Etheridge
By pressing Contact Agent, you agree that the real estate professional identified above may call/text you about your search, which may involve use of automated means and pre-recorded/artificial voices. You don't need to consent as a condition of buying any property, goods, or services. Message/data rates may apply. You also agree to our Terms of Use. Zillow does not endorse any real estate professionals. We may share information about your recent and future site activity with your agent to help them understand what you're looking for in a home.
Estimated market value
Not available
Estimated sales range
Not available
Not available
Price history
| Date | Event | Price |
|---|---|---|
| 6/8/2026 | Listed for sale | $174,900 |
Source: My State MLS #11802906 Report a problem | ||
Public tax history
Tax history is unavailable.
Monthly payment
Estimated monthly payment$1,822
All calculations are estimates and provided by Zillow, Inc. for informational purposes only. Actual amounts may vary.
HOA fees may include property taxes on listings classified as Co-Ops. Contact the listing agent and/or owner for fee details.
Mortgage interest rates are dependent on a number of factors, including credit score, down payment, and repayment length. Interest rate data provided by Zillow Group Marketplace, Inc. as of 1/1/1970 from various mortgage lenders with which we have lead or other similar arrangements; the Estimated Payment is an average of those rates.
See how much you could borrow to make a competitive offer.
Climate risks
Neighborhood: 36535
Nearby schools
GreatSchools rating
- 8/10Magnolia SchoolGrades: PK-6Distance: 5 mi
- 4/10Foley Middle SchoolGrades: 7-8Distance: 4.2 mi
- 7/10Foley High SchoolGrades: 9-12Distance: 2.7 mi
- Alabama
- Baldwin County
- Foley
- 36535
- 8701 Arlington Dr
Nearby cities
Nearby zip codes
Other Foley Topics
