Why wait to build when this immaculate 2023 home has everything you’ve been dreaming of? Nestled on a premium lot backing to a serene greenbelt, this thoughtfully designed single-story home offers 3 bedrooms, 2 bathrooms, a dedicated office, and a 3-car garage all within 2,379 square feet of refined living space, zoned for beloved Redbud Elementary.
Built on a post-tension foundation for lasting peace of mind, the open layout showcases rich engineered wood floors throughout and soaring ceilings that set the tone from the moment you walk in. The chef’s kitchen is an entertainer’s dream, featuring a pot filler, double ovens, and custom cabinetry that reaches all the way to the ceiling complete with accent lighting that makes the space truly glow. Soft-close cabinets are found throughout the entire home, a detail that speaks to the quality at every turn.
The living room anchors the home with a dramatic brick-to-ceiling fireplace, creating warmth and a striking focal point. The split primary suite offers a private retreat with a spa-like bathroom featuring a double shower head, plus a thoughtfully designed split closet for ultimate organization and access to the laundry room.
Step outside and the living continues a fireplace on the covered back patio makes year round entertaining effortless, all with peaceful greenbelt views as your backdrop. An extended concrete pad on the side of the home provides extra storage space or additional entertaining area.
Additional highlights include a storm shelter for added security and peace of mind and permanent LED holiday and accent lighting in the front of the home that changes colors for every season and extra concrete added to the driveway for additional parking.
This is elevated everyday living in one of the area’s most sought-after communities that offers walking trails, ponds, kiddie pool, adult pool, rec-center, fully equipped gym, and a full size basketball court!
For sale
Price cut: $5.1K (7/9)
$489,900
8701 Beechgrove Dr, Arcadia, OK 73007
3beds
2,379sqft
Single Family Residence
Built in 2023
9,008 Square Feet Lot
$487,300 Zestimate®
$206/sqft
$63/mo HOA
What's special
Open layoutDouble ovensDedicated officePot fillerSoaring ceilings
- 48 days |
- 471 |
- 21 |
Zillow last checked:
Listing updated:
Listed by:
Jennyfer Dunkerson 918-429-3238,
Stetson Bentley Realty LLC
Source: MLSOK/OKCMAR as distributed by MLS GRID,MLS#: 1230960
Facts & features
Interior
Bedrooms & bathrooms
- Bedrooms: 3
- Bathrooms: 2
- Full bathrooms: 2
Heating
- Has Heating (Unspecified Type)
Cooling
- Has cooling: Yes
Appliances
- Included: Dishwasher, Disposal, Microwave, Built-In Electric Oven, Built-In Gas Range
Features
- Flooring: Carpet, Tile, Wood
- Windows: Double Pane, Low-Emissivity Windows
- Number of fireplaces: 2
Interior area
- Total structure area: 2,379
- Total interior livable area: 2,379 sqft
Property
Parking
- Total spaces: 3
- Parking features: Garage
- Garage spaces: 3
Features
- Levels: One
- Stories: 1
- Patio & porch: Patio
- Exterior features: Rain Gutters
- Fencing: Wood
Lot
- Size: 9,008 Square Feet
- Features: Greenbelt
Details
- Parcel number: 8701NONEBeechgrove73007
- Special conditions: None
Construction
Type & style
- Home type: SingleFamily
- Architectural style: Traditional
- Property subtype: Single Family Residence
Materials
- Brick & Frame
- Foundation: Pillar/Post/Pier
- Roof: Composition
Condition
- Year built: 2023
Details
- Builder name: Shaw Homes
Utilities & green energy
- Utilities for property: High Speed Internet, Public
Community & HOA
HOA
- Has HOA: Yes
- Services included: Greenbelt, Common Area Maintenance, Pool, Recreation Facility
- HOA fee: $750 annually
Location
- Region: Arcadia
Financial & listing details
- Price per square foot: $206/sqft
- Tax assessed value: $485,500
- Annual tax amount: $5,616
- Date on market: 6/4/2026
- Listing terms: Cash,Conventional,Sell FHA or VA
- Electric utility on property: Yes
Estimated market value
$487,300
$463,000 - $512,000
$2,820/mo
Price history
| Date | Event | Price |
|---|---|---|
| 7/9/2026 | Price change | $489,900-1%$206/sqft |
Source:  MLSOK/OKCMAR as distributed by MLS GRID #1230960 Report a problem MLSOK/OKCMAR as distributed by MLS GRID #1230960 Report a problem | ||
| 6/16/2026 | Price change | $495,000-0.8%$208/sqft |
Source: MLSOK/OKCMAR as distributed by MLS GRID #1230960 Report a problem | ||
| 6/4/2026 | Listed for sale | $499,000+5.8%$210/sqft |
Source: MLSOK/OKCMAR as distributed by MLS GRID #1230960 Report a problem | ||
| 4/16/2024 | Sold | $471,500+625.4%$198/sqft |
Source: Public Record Report a problem | ||
| 10/31/2022 | Sold | $65,000$27/sqft |
Source: Public Record Report a problem | ||
Public tax history
| Year | Property taxes | Tax assessment |
|---|---|---|
| 2025 | $5,616 +3223.3% | $53,405 +3219.1% |
| 2024 | $169 +0.8% | $1,609 |
| 2023 | $168 | $1,609 |
Find assessor info on the county website
Monthly payment
Est. payment
Payment breakdown
Explore the cost of this home by adjusting the details. Changes won't be saved.Climate risks
Neighborhood: 73007
Nearby schools
GreatSchools rating
- 9/10Redbud Elementary SchoolGrades: PK-5Distance: 0.2 mi
- 7/10Central Middle SchoolGrades: 6-8Distance: 6.7 mi
- 9/10Memorial High SchoolGrades: 9-12Distance: 6.8 mi
Schools provided by the listing agent
- Elementary: Red Bud ES
- Middle: Central MS
- High: Memorial HS
Source: MLSOK/OKCMAR as distributed by MLS GRID. This data may not be complete. We recommend contacting the local school district to confirm school assignments for this home.
- $471,1913 bd2 ba2.3k sqft8701 Beechgrove Dr, Arcadia, OK 73007Sold

- $469,5003 bd2 ba2.4k sqft8709 Beechgrove Dr, Arcadia, OK 73007Sold
- $550,000-- bd-- ba-- sqft8633 Beechgrove Dr, Arcadia, OK 73007Sold
- $549,7644 bd4 ba2.9k sqft8633 Beechgrove Dr, Arcadia, OK 73007Sold
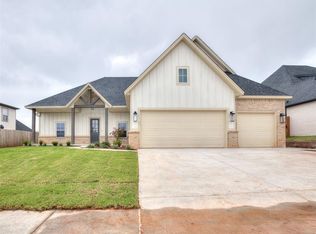
- $555,5004 bd3 ba3.2k sqft8717 Beechgrove Dr, Arcadia, OK 73007Sold
- $499,5004 bd3 ba2.6k sqft8625 Beechgrove Dr, Arcadia, OK 73007Sold
- $500,0003 bd3 ba2.4k sqft8708 Beechgrove Dr, Arcadia, OK 73007Sold
- $510,0003 bd3 ba2.4k sqft8708 Beechgrove Dr, Arcadia, OK 73007Sold
A local agent can set up tours, give advice and negotiate with sellers.
Similar homes
- $515,0004 bd4 ba2.9k sqft8517 Maple Creek Rd, Arcadia, OK 73007For Sale
 MLS ID #1231388, Jennyfer Dunkerson, Stetson Bentley Realty LLC. MLSOK/OKCMAR as distributed by MLS GRID
 - $489,9004 bd3 ba2.3k sqft8809 Stark St, Arcadia, OK 73007For Sale
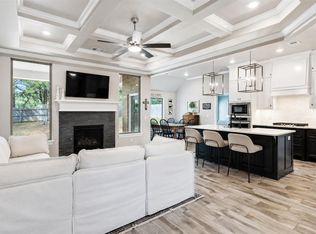 MLS ID #1231730, Kadee French, Keller Williams Central OK. MLSOK/OKCMAR as distributed by MLS GRID
 - $500,0005 bd4 ba2.4k sqft7901 Behr Dr, Edmond, OK 73034For Sale
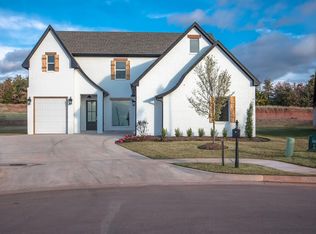 MLS ID #1231980, Erin Brendemihl, Dillard Cies Real Estate. MLSOK/OKCMAR as distributed by MLS GRID
 - $559,8884 bd3 ba2.6k sqft13075 Broken Arrow, Arcadia, OK 73007For Sale
 MLS ID #1237858, Terra Myers, Keller Williams Central OK. MLSOK/OKCMAR as distributed by MLS GRID
 - $524,9003 bd3 ba2.3k sqft13132 Painted Sky, Arcadia, OK 73007For SaleMLS ID #1202183, Kelsy Webb, Chinowth & Cohen. MLSOK/OKCMAR as distributed by MLS GRID
- $450,0004 bd3 ba2.4k sqft3032 Drake Crest Dr, Edmond, OK 73034For SaleMLS ID #1236793, Xiang Li, Epic Real Estate. MLSOK/OKCMAR as distributed by MLS GRID
- $499,0003 bd3 ba2.1k sqft3517 Pasqual Way, Edmond, OK 73034For SaleMLS ID #1227956, Jenna Harper, Sage Sotheby's Realty. MLSOK/OKCMAR as distributed by MLS GRID
- $499,0003 bd2 ba2.1k sqft4321 NE 125th Ct, Edmond, OK 73013For SaleMLS ID #1238553, Huiyang Gao, Century 21 First Choice Realty. MLSOK/OKCMAR as distributed by MLS GRID
- $475,0003 bd2 ba2k sqft8408 NW 135th Ter, Oklahoma City, OK 73142For SaleMLS ID #1240154, Lindsey Craig, Chinowth & Cohen. MLSOK/OKCMAR as distributed by MLS GRID
- $429,0003 bd3 ba2.1k sqft6140 Dale Ave, Edmond, OK 73034For SaleMLS ID #1238006, Taylor Wenzel, Nichols Hills Properties LLC. MLSOK/OKCMAR as distributed by MLS GRID
- $441,9004 bd3 ba2.2k sqft2109 Josslyn Pl, Edmond, OK 73034New ConstructionMLSOK/OKCMAR as distributed by MLS GRID
- $465,0004 bd4 ba2.6k sqft633 NW 183rd St, Edmond, OK 73012For SaleMLS ID #1231647, Karen Blevins, Chinowth & Cohen. MLSOK/OKCMAR as distributed by MLS GRID
- $635,0004 bd3 ba2.5k sqft2801 Tandem Bike Trl, Edmond, OK 73034For SaleMLS ID #1235360, Lesley Worley, Collection 7 Realty. MLSOK/OKCMAR as distributed by MLS GRID
- $649,5004 bd4 ba3.1k sqft12951 Broken Arrow, Arcadia, OK 73007For SaleMLS ID #1234984, Kelly Morrison, Modern Abode Realty. MLSOK/OKCMAR as distributed by MLS GRID
- $578,5004 bd4 ba2.8k sqft8033 Cal Dr, Edmond, OK 73034For SaleMLS ID #1222484, Alexis Burckart, Access Real Estate LLC. MLSOK/OKCMAR as distributed by MLS GRID
- $519,9004 bd3 ba2.5k sqft6017 Frankie Lynn Ln, Edmond, OK 73034For SaleMLS ID #1205723, Alexis Burckart, Access Real Estate LLC. MLSOK/OKCMAR as distributed by MLS GRID
- $335,0003 bd2 ba1.5k sqft5225 Skylar Rae Rd, Edmond, OK 73034For SaleMLS ID #1233319, Katherine Woodard, Brix Realty. MLSOK/OKCMAR as distributed by MLS GRID
- $615,0004 bd4 ba2.8k sqft1533 Sadie Creek Rd, Edmond, OK 73034For SaleMLS ID #1223475, Tammy Ryan, McGraw REALTORS (BO). MLSOK/OKCMAR as distributed by MLS GRID
- $449,9004 bd3 ba2.1k sqft6001 Frankie Lynn Ln, Edmond, OK 73034For SaleMLS ID #1205671, Alexis Burckart, Access Real Estate LLC. MLSOK/OKCMAR as distributed by MLS GRID
- $569,9003 bd3 ba2.4k sqft9116 NE 139th St, Jones, OK 73049For SaleMLS ID #1227550, Karen Blevins, Chinowth & Cohen. MLSOK/OKCMAR as distributed by MLS GRID
