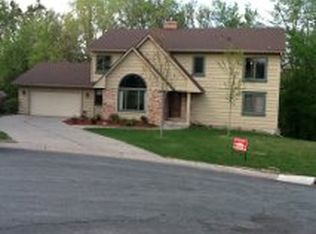
This fantastic single-family home offers a one-level living experience with the added benefit of a walkout basement. The property features an open floor plan that seamlessly connects the living, dining and kitchen areas, creating a spacious and inviting atmosphere. The newer kitchen is equipped with high-quality cabinetry, a large island with seating for four and stainless-steel appliances, making it a chef’s dream. The high ceilings and large windows throughout the home enhance the sense of space and light.
There are four spacious bedrooms and three remodeled bathrooms, providing ample space. The home boasts hardwood floors and neutral decor, making it move-in ready. Situated on a corner lot, the property includes an in-ground pool and a privacy fence, ideal for outdoor enjoyment and entertaining. The large two-car garage offers extra space for bike, tool, or seasonal storage. Membership to the Preserve Association gives owners access to two pools, tennis courts and the gatehouse.
Additionally, the home is located in very quiet area yet is very close to shopping, restaurants and entertainment, with easy access to freeways for convenient commuting.
Closed
$615,000
8701 Black Maple Dr, Eden Prairie, MN 55344
4beds
3,658sqft
Single Family
Built in 1973
0.42 Acres Lot
$638,900 Zestimate®
$168/sqft
$3,711 Estimated rent
Home value
$638,900
$601,000 - $677,000
$3,711/mo
Zestimate® history
Owner options
List your home for rent
$3,711/mo
Rent Zestimate®
Find your next renter with Zillow Rental Manager. Plus, with online applications, you can quickly screen prospective tenants – for free.
$3,711/mo
Rent Zestimate®
Refinance and save
$4,303/mo
Est. payment
Refinancing to a lower rate could help reduce your monthly payments and save thousands over the life of the loan.
$4,303/mo
Est. payment
Explore your selling options
Work with a Zillow partner agent
Leverage their expertise and Zillow's premium Showcase listings to get your home seen by more buyers.
Get startedList with your own agent
Get your home in front of millions of buyers by listing it on Zillow.
Learn how to do itSell it yourself
Take full control of how buyers see your home on Zillow by listing For Sale by Owner (FSBO).
List your homeWhat's special
Zillow last checked:
Listing updated:
Listed by:
Marzena M Melby 612-267-6798,
Coldwell Banker Realty
Bought with:
Gary F. Barnier
RE/MAX Results
Source: NorthstarMLS as distributed by MLS GRID,MLS#: 6604695
Facts & features
Interior
Bedrooms & bathrooms
- Bedrooms: 4
- Bathrooms: 3
- Full bathrooms: 2
- 3/4 bathrooms: 1
Bedroom
- Level: Main
- Area: 226.13 Square Feet
- Dimensions: 16.75 x 13.5
Bedroom 2
- Level: Main
- Area: 202.5 Square Feet
- Dimensions: 15 x 13.5
Bedroom 3
- Level: Main
- Area: 106.25 Square Feet
- Dimensions: 12.5 x 8.5
Bedroom 4
- Level: Lower
- Area: 305.94 Square Feet
- Dimensions: 22.25 x 13.75
Deck
- Level: Main
- Area: 337.5 Square Feet
- Dimensions: 33.75 x 10
Dining room
- Level: Main
- Area: 146.63 Square Feet
- Dimensions: 12.75 x 11.5
Family room
- Level: Lower
- Area: 807.5 Square Feet
- Dimensions: 34 x 23.75
Kitchen
- Level: Main
- Area: 352 Square Feet
- Dimensions: 22 x 16
Living room
- Level: Main
- Area: 399 Square Feet
- Dimensions: 21 x 19
Patio
- Level: Lower
- Area: 333.94 Square Feet
- Dimensions: 34.25 x 9.75
Storage
- Level: Lower
- Area: 34.44 Square Feet
- Dimensions: 7.25 x 4.75
Utility room
- Level: Lower
- Area: 534 Square Feet
- Dimensions: 24 x 22.25
Heating
- Forced Air
Cooling
- Central Air
Appliances
- Included: Cooktop, Dishwasher, Dryer, Microwave, Refrigerator, Stainless Steel Appliance(s), Wall Oven, Washer
- Laundry: Lower Level
Features
- Basement: Block,Drain Tiled,Finished,Full,Sump Pump,Walk-Out Access
- Number of fireplaces: 2
- Fireplace features: Gas
Interior area
- Total structure area: 3,658
- Total interior livable area: 3,658 sqft
- Finished area above ground: 1,829
- Finished area below ground: 1,371
Property
Parking
- Total spaces: 2
- Parking features: Attached, Asphalt, Garage, Garage Door Opener, Heated Garage, Insulated Garage
- Attached garage spaces: 2
- Has uncovered spaces: Yes
- Details: Garage Door Height (7), Garage Door Width (9)
Accessibility
- Accessibility features: None
Features
- Levels: One
- Stories: 1
- Patio & porch: Deck, Patio
- Has private pool: Yes
- Pool features: In Ground
- Fencing: Full,Privacy,Wood
Lot
- Size: 0.42 Acres
- Dimensions: 142 x 140 x 123 x 137
- Features: Corner Lot, Tree Coverage - Medium
Details
- Foundation area: 1829
- Parcel number: 2411622210012
- Zoning description: Residential-Single Family
Construction
Type & style
- Home type: SingleFamily
- Property subtype: Single Family
Materials
- Roof: Age Over 8 Years
Condition
- New construction: No
- Year built: 1973
Utilities & green energy
- Electric: 100 Amp Service
- Gas: Natural Gas
- Sewer: City Sewer/Connected
- Water: City Water/Connected
Community & neighborhood
Location
- Region: Eden Prairie
- Subdivision: Basswood Forest
HOA & financial
HOA
- Has HOA: Yes
- HOA fee: $385 annually
- Services included: Other
- Association name: Preserve Association
- Association phone: 952-941-8400
Price history
| Date | Event | Price |
|---|---|---|
| 11/1/2024 | Sold | $615,000$168/sqft |
Source:  NorthstarMLS as distributed by MLS GRID #6604695 Report a problem NorthstarMLS as distributed by MLS GRID #6604695 Report a problem | ||
| 10/5/2024 | Pending sale | $615,000$168/sqft |
Source: NorthstarMLS as distributed by MLS GRID #6604695 Report a problem | ||
| 9/25/2024 | Listed for sale | $615,000+123.7%$168/sqft |
Source: NorthstarMLS as distributed by MLS GRID #6604695 Report a problem | ||
| 9/9/2008 | Sold | $274,900-23.2%$75/sqft |
Source:  Lake Superior Area Realtors as distributed by MLS GRID #1441168 Report a problem Lake Superior Area Realtors as distributed by MLS GRID #1441168 Report a problem | ||
| 12/27/2006 | Sold | $358,000+68.9%$98/sqft |
Source: Public Record Report a problem | ||
| 7/31/2001 | Sold | $212,000$58/sqft |
Source: Public Record Report a problem | ||
Public tax history
| Year | Property taxes | Tax assessment |
|---|---|---|
| 2025 | $5,842 +5.5% | $493,300 |
| 2024 | $5,537 +13.2% | $493,300 |
| 2023 | $4,892 +6.4% | $493,300 +14% |
| 2022 | $4,597 +0.8% | $432,800 +14.2% |
| 2021 | $4,559 -2.3% | $379,000 +0.1% |
| 2020 | $4,665 +2.3% | $378,700 +1% |
| 2019 | $4,559 -2.3% | $375,100 +4% |
| 2018 | $4,665 +2.8% | $360,800 +5% |
| 2017 | $4,538 +1.5% | $343,700 -4.2% |
| 2016 | $4,471 -5.4% | $358,600 +7% |
| 2015 | $4,729 +3.4% | $335,200 +7% |
| 2014 | $4,575 +7.3% | $313,400 +2% |
| 2013 | $4,262 -5.5% | $307,300 -7.2% |
| 2012 | $4,510 +5.8% | $331,000 +2.2% |
| 2011 | $4,264 +2.4% | $324,000 -4.9% |
| 2010 | $4,165 -0.5% | $340,700 -5% |
| 2009 | $4,185 +18.9% | $358,500 +20.7% |
| 2006 | $3,519 +6.5% | $297,000 +5% |
| 2005 | $3,303 +12.7% | $282,900 +13% |
| 2004 | $2,930 +5.1% | $250,300 +12% |
| 2002 | $2,787 -40.7% | $223,500 |
| 2001 | $4,698 | -- |
Find assessor info on the county website
Neighborhood: 55344
Nearby schools
GreatSchools rating
- 8/10Eden Lake Elementary SchoolGrades: PK-5Distance: 0.8 mi
- 7/10Central Middle SchoolGrades: 6-8Distance: 3.3 mi
- 10/10Eden Prairie High SchoolGrades: 9-12Distance: 4.3 mi
Get a cash offer in 3 minutes
Find out how much your home could sell for in as little as 3 minutes with a no-obligation cash offer.
Estimated market value
$638,900
Get a cash offer in 3 minutes
Find out how much your home could sell for in as little as 3 minutes with a no-obligation cash offer.
Estimated market value
$638,900
- Minnesota
- Hennepin County
- Eden Prairie
- 55344
- 8701 Black Maple Dr
Nearby cities
Nearby zip codes
Other Eden Prairie Topics
