EVER WANT TO LIVE IN A MODEL? The Glenwood model home is for sale! September closing. Ask about our special interest rates!!! Welcome home to the Glenwood by D.R. Horton with 6 bedrooms, 5 full baths, 3-car garage and loft. This model is filled with customizations. Enter the Glenwood from your porch into the stunning foyer. The main level on this floorplan consists of a main level bedroom, full bathroom, great room, dining room and kitchen. Enjoy the ease of care of luxury vinyl plank floors throughout most of the main level. Custom shiplap fills most of the main level. Open-concept living is what you will find as the kitchen, dining room and great room flow with ease. 9 foot ceilings are grace the main level along with 8 foot doors. The kitchen is fit for a chef with generous cabinet space, huge walk-in pantry, gourmet kitchen package and over-sized island. The gourmet kitchen package by Whirlpool includes: 30" gas cooktop, wall oven with microwave, energy star qualified dishwasher and refrigerator with ice & water dispenser. Espressoecabinets and quartz counters complete the kitchen and all of the bathrooms. The owner entry is just off of the kitchen - perfect for unloading shopping bags. Off of the great room, the oak stairs lead to the bedroom level complete with 4 bedrooms, 3 full baths, upper level laundry room and spacious loft. The primary suite is generously sized with a shareable walk-in closet. The primary bath is enormous with double sink, shower and enclosed water closet. White cabinets and quartz counters detail the comfort height vanity with upgraded plumbing fixtures. The shower is half of the bathroom with glass fixed entrance and upgraded ceramic tile. Exit the primary bedroom to the spacious loft for you to use as you prefer- an additional great room space, study or maybe a hobby area! All bedrooms are equipped with ceiling fan pre-wires. For your convenience the laundry room is located directly across from the linen closet. The basement which doesn't feel like one at all is on a walk-out homesite with 9 foot walls. A slding glass door and full size windows allows for plenty of sun to shine through to the finished recreation room and bedroom. A full bath is also included in the basement. Even window blinds are included. This well, fully finished home is complete with brands you recognize such as Whirlpool, Mohawk, Aristokraft, Quartz, Carrier and Moen just to name a few. Stay connected to your home while away with smart home technology which includes an Echo Dot, IQ Panel, Skybell, Z wave thermostat. Allow our white glove service to install upon cable installation. For piece of mind, a 10-year warranty is included. We look forward to welcoming to the D.R. Horton Family!
Sold for $949,000
$949,000
8701 Carbo Dr, Jessup, MD 20794
6beds
3,712sqft
Single Family Residence
Built in 2023
7,200 Square Feet Lot
$983,000 Zestimate®
$256/sqft
$5,072 Estimated rent
Home value
$983,000
$934,000 - $1.03M
$5,072/mo
Zestimate® history
Owner options
List your home for rent
$5,072/mo
Rent Zestimate®
Find your next renter with Zillow Rental Manager. Plus, with online applications, you can quickly screen prospective tenants – for free.
$5,072/mo
Rent Zestimate®
Refinance and save
$5,957/mo
Est. payment
Refinancing to a lower rate could help reduce your monthly payments and save thousands over the life of the loan.
$5,957/mo
Est. payment
Explore your selling options
Work with a Zillow partner agent
Leverage their expertise and Zillow's premium Showcase listings to get your home seen by more buyers.
Get startedList with your own agent
Get your home in front of millions of buyers by listing it on Zillow.
Learn how to do itSell it yourself
Take full control of how buyers see your home on Zillow by listing For Sale by Owner (FSBO).
List your homeWhat's special
Over-sized islandFully finished homeFinished recreation roomComfort height vanitySpacious loftWalk-in closetLinen closet
Zillow last checked:
Listing updated:
Listed by:
Kathleen Cassidy 667-500-2488,
D R Horton Realty of Virginia LLC
Bought with:
Rhonda O'Guinn, 622244
Northrop Realty
Source: Bright MLS,MLS#: MDHW2030356
Facts & features
Interior
Bedrooms & bathrooms
- Bedrooms: 6
- Bathrooms: 5
- Full bathrooms: 5
- Main level bathrooms: 1
- Main level bedrooms: 1
Rooms
- Room types: Dining Room, Primary Bedroom, Bedroom 2, Bedroom 3, Bedroom 4, Bedroom 5, Kitchen, Family Room, Foyer, Laundry, Recreation Room, Bedroom 6, Bathroom 1, Bathroom 2, Bathroom 3, Bonus Room, Primary Bathroom, Full Bath
Basement
- Area: 1186
Heating
- Central, Natural Gas
Cooling
- Central Air, Electric
Appliances
- Included: Microwave, Cooktop, Dishwasher, Disposal, Dryer, Energy Efficient Appliances, Exhaust Fan, Oven, Oven/Range - Gas, Refrigerator, Stainless Steel Appliance(s), Washer, Water Heater, Gas Water Heater
- Laundry: Dryer In Unit, Washer In Unit, Laundry Room
Features
- Dining Area, Efficiency, Entry Level Bedroom, Family Room Off Kitchen, Open Floorplan, Kitchen Island, Kitchen - Gourmet, Recessed Lighting, Upgraded Countertops, Walk-In Closet(s), 9'+ Ceilings, Dry Wall
- Flooring: Ceramic Tile, Carpet, Laminate
- Doors: Sliding Glass
- Windows: Low Emissivity Windows
- Basement: Concrete,Partial,Sump Pump
- Has fireplace: No
Interior area
- Total structure area: 4,170
- Total interior livable area: 3,712 sqft
- Finished area above ground: 2,984
- Finished area below ground: 728
Property
Parking
- Total spaces: 3
- Parking features: Garage Faces Front, Driveway, Attached
- Attached garage spaces: 3
- Has uncovered spaces: Yes
Accessibility
- Accessibility features: None
Features
- Levels: Two
- Stories: 2
- Exterior features: Sidewalks, Street Lights
- Pool features: None
Lot
- Size: 7,200 Square Feet
Details
- Additional structures: Above Grade, Below Grade
- Parcel number: 1406603295
- Zoning: RESIDENTIAL
- Special conditions: Standard
Construction
Type & style
- Home type: SingleFamily
- Architectural style: A-Frame,Colonial,Traditional
- Property subtype: Single Family Residence
Materials
- Stone, Vinyl Siding
- Foundation: Concrete Perimeter
- Roof: Architectural Shingle,Asphalt
Condition
- Excellent
- New construction: Yes
- Year built: 2023
Details
- Builder model: Glenwood
- Builder name: D.R. Horton homes
Utilities & green energy
- Sewer: Public Sewer
- Water: Public
- Utilities for property: Electricity Available, Water Available, Natural Gas Available
Community & HOA
Community
- Subdivision: Greenwood Village
HOA
- Has HOA: Yes
- HOA fee: $35 monthly
Location
- Region: Jessup
Financial & listing details
- Price per square foot: $256/sqft
- Tax assessed value: $950,000
- Date on market: 7/5/2023
- Listing agreement: Exclusive Right To Sell
- Listing terms: Cash,Contract,VA Loan
- Ownership: Fee Simple
Price history
| Date | Event | Price |
|---|---|---|
| 9/21/2023 | Sold | $949,000$256/sqft |
Source:  Bright MLS #MDHW2030356 Report a problem Bright MLS #MDHW2030356 Report a problem | ||
| 8/15/2023 | Pending sale | $949,000$256/sqft |
Source: Bright MLS #MDHW2030356 Report a problem | ||
| 8/7/2023 | Listed for sale | $949,000+2.2%$256/sqft |
Source: Bright MLS #MDHW2030356 Report a problem | ||
| 8/4/2023 | Contingent | $929,000$250/sqft |
Source: Bright MLS #MDHW2030356 Report a problem | ||
| 7/25/2023 | Price change | $929,000-1.4%$250/sqft |
Source: Bright MLS #MDHW2030356 Report a problem | ||
| 7/19/2023 | Price change | $941,926-0.8%$254/sqft |
Source: Bright MLS #MDHW2030356 Report a problem | ||
| 7/5/2023 | Listed for sale | $950,000$256/sqft |
Source: Bright MLS #MDHW2030356 Report a problem | ||
Public tax history
| Year | Property taxes | Tax assessment |
|---|---|---|
| 2025 | -- | $858,600 +7.1% |
| 2024 | $9,025 +7.7% | $801,467 +7.7% |
| 2023 | $8,381 +451.8% | $744,333 +451.8% |
| 2022 | $1,519 +8% | $134,900 +8% |
| 2021 | $1,406 | $124,900 |
Find assessor info on the county website
Neighborhood: 20794
Nearby homes
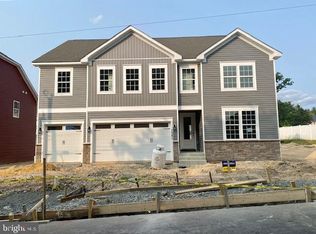
- $871,0006 bd5 ba3.9k sqft8705 Carbo Dr, Jessup, MD 20794Sold
- $148,400-- bd-- ba-- sqft7951 Jones Rd, Jessup, MD 20794Off Market
- $146,800-- bd-- ba-- sqft7955 Jones Rd, Jessup, MD 20794Off Market
- $874,9906 bd5 ba3.9k sqft8404 Carter Way, Jessup, MD 20794Sold
- $799,9906 bd5 ba3.9k sqft7983 Jones Rd, Jessup, MD 20794Sold
- $857,0006 bd5 ba3.9k sqft7987 Jones Rd, Jessup, MD 20794Sold
- $601,100-- bd2 ba2.1k sqft7970 Jones Rd, Jessup, MD 20794Off Market
- $190,100-- bd-- ba-- sqftGuilford Rd, Jessup, MD 20794Off Market
Nearby schools
GreatSchools rating
- 3/10Guilford Elementary SchoolGrades: PK-5Distance: 1.5 mi
- 6/10Patuxent Valley Middle SchoolGrades: 6-8Distance: 0.9 mi
- 6/10Guilford Park HighGrades: 9-10Distance: 0.3 mi
Schools provided by the listing agent
- Elementary: Guilford
- Middle: Thomas Viaduct
- High: Hammond
- District: Howard County Public School System
Source: Bright MLS. This data may not be complete. We recommend contacting the local school district to confirm school assignments for this home.
Get a cash offer in 3 minutes
Find out how much your home could sell for in as little as 3 minutes with a no-obligation cash offer.
Estimated market value
$983,000
Get a cash offer in 3 minutes
Find out how much your home could sell for in as little as 3 minutes with a no-obligation cash offer.
Estimated market value
$983,000
- Maryland
- Howard County
- Jessup
- 20794
- 8701 Carbo Dr
Nearby cities
Nearby zip codes
Other Jessup Topics
