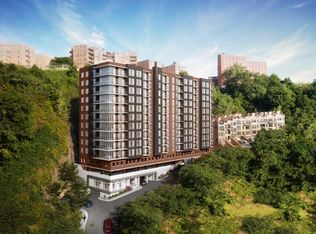
Introducing the pinnacle of luxury living, a breathtaking southeast corner penthouse atop one of the Gold Coast’s newest waterfront developments. This 3 bedroom, 3 bathroom residence showcases exceptional design with natural stone, custom millwork, and refined finishes throughout. A stunning Orion Slim fireplace set in Zahara St. Laurent marble anchors the living space, complemented by dim-to-warm TechLighting controlled by Lutron. The chef’s kitchen features Taj Mahal quartzite and premium Miele appliances, flowing seamlessly into expansive living and dining areas and a wraparound balcony with sweeping Hudson River and NYC skyline views. The primary suite offers a spa-like retreat with Calacatta Cremo marble, soaking tub, and Fantini fixtures. Secondary bedrooms each feature en-suite baths with custom walnut vanities and high-end stone finishes, while the third bedroom doubles as an ideal office. Additional highlights include a designer powder room with heated floors, custom laundry room, water filtration system, Sonos sound, electric shades, and integrated lighting. Residents enjoy a full-service lifestyle with resort-style amenities including outdoor fire pits, BBQ areas, a state-of-the-art fitness center, and The Sanctuary spa with sauna, steam, salt room, and more, plus resident lounge, co-working space, and rooftop lounge.
For sale
$2,688,888
8701 Churchill Rd #Penthouse 1501, North Bergen, NJ 07047
3beds
1,903sqft
Condominium
Built in ----
-- sqft lot
$2,556,000 Zestimate®
$1,413/sqft
$-- HOA
What's special
Natural stoneSoutheast corner penthouseRefined finishes throughoutElectric shadesWater filtration systemWaterfront developmentsCustom laundry room
- 215 days
- 336
- 22
Zillow last checked:
Listing updated:
Listed by:
TAYLOR LUCYK 201-975-4141,
THE AGENCY ONE ROCK 201-975-4141
Source: HCMLS,MLS#: 260004087
Facts & features
Interior
Bedrooms & bathrooms
- Bedrooms: 3
- Bathrooms: 3
- Full bathrooms: 3
Dining room
- Description: 1 Dining Room
Kitchen
- Description: 1 Kitchen
Living room
- Description: 1 Living Room
Heating
- Central, Natural Gas
Cooling
- Central Air
Appliances
- Included: Dishwasher, Microwave, Refrigerator, Washer/Dryer, Gas Oven
Features
- Terrace
- Flooring: Hardwood
Interior area
- Total structure area: 1,903
- Total interior livable area: 1,903 sqft
Property
Parking
- Parking features: 2 Cars, Garage
- Has garage: Yes
Construction
Type & style
- Home type: Condo
- Architectural style: Contemporary
- Property subtype: Condominium
Materials
- Brick, See Remarks
Community & HOA
Community
- Features: Community Room, Doorman, Elevator, Fitness Center, Health Club, Pool, Public Roof Top
Location
- Region: North Bergen
Financial & listing details
- Price per square foot: $1,413/sqft
- Annual tax amount: $36,468
- Date on market: 3/9/2026
Estimated market value
$2,556,000
$2.43M - $2.68M
Not available
Price history
| Date | Event | Price |
|---|---|---|
| 3/4/2026 | Listed for sale | $2,688,888-7%$1,413/sqft |
Source:  NJMLS #26006923 Report a problem NJMLS #26006923 Report a problem | ||
| 1/13/2025 | Listed for sale | $2,890,000-11%$1,519/sqft |
Source: HCMLS #250000883 Report a problem | ||
| 12/29/2024 | Listing removed | $3,249,000$1,707/sqft |
Source: HCMLS #240013233 Report a problem | ||
| 9/11/2024 | Price change | $3,249,000-7.1%$1,707/sqft |
Source: HCMLS #240013233 Report a problem | ||
| 7/9/2024 | Listed for sale | $3,499,000$1,839/sqft |
Source: HCMLS #240013233 Report a problem | ||
Public tax history
Tax history is unavailable.
Monthly payment
Est. payment
Payment breakdown
Explore the cost of this home by adjusting the details. Changes won't be saved.Climate risks
Neighborhood: Bulls Ferry
- $999,0002 bd2 ba1.7k sqft8701 Churchill Rd #502, North Bergen, NJ 07047For Sale

- $950,0002 bd2 ba1.3k sqft8701 Churchill Rd APT 703, North Bergen, NJ 07047Sold
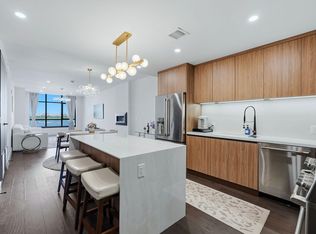
- $6,2002 bd2 ba1.3k sqft8701 Churchill Rd APT 1505, North Bergen, NJ 07047For Rent
- $989,9252 bd2 ba1.3k sqft8701 Churchill Rd APT 905, North Bergen, NJ 07047Sold
Similar homes
- $2,695,0003 bd3 ba1.7k sqftAvora, Weehawken, NJ 07086For Sale
 MLS ID #260018355, DOOJIN YOON. HCMLS
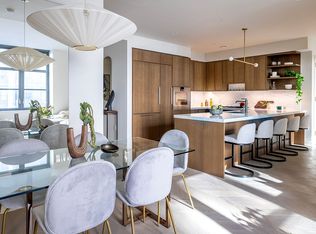
 - $2,715,0003 bd2 ba1.5k sqftFront & York, Brooklyn, NY 11201Active
 MLS ID #S1831235, Caleb Hartzler, Listing by: CIM / LIVWRK. StreetEasy
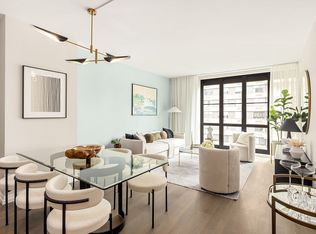
 - $2,875,0002 bd3 ba1.4k sqft250 W 96th St #7C, New York, NY 10025Active
 MLS ID #S1843744, Kristen Suh, Listing by: Corcoran. StreetEasy
 - $2,795,0003 bd3 ba1.7k sqftThe Boerum, Brooklyn, NY 11201Active
 MLS ID #S1844041, James May, Listing by: Compass. StreetEasy
