Some properties are listed. This one begs to be revealed. Built custom in 2021, this 4-3-3 includes every luxury feature, and designed without compromise, because nothing else would do. Ten acres of Ag-exempt land. No restrictions. No city taxes. A tank stocked with F1 Florida strand black bass, catfish, and copper nose brim with gravel breeding beds. A heated pool, sand volleyball, and sport court. The outdoor living and entertaining rivals vacation resorts. Translucent kitchen counter tops. Dual kitchen islands, walk in pantry, wet bar with wine cooler, gas stove, double ovens. Customized surround sound curated inside and outside. State of the art security system, multiple cameras, even zooming to front gate. Epoxy garage floors. On demand hot water heaters. Outdoor shower. Electric patio screens. A 26-zone sprinkler system that feeds the pool and livestock trough. The mini cows could even be yours too. A place where memories are made to be re-lived over and again. She is a one-of-a-kind stunner and ready to show off! No detail was overlooked. No feature left undone. Luxury, land, and lifestyle done right.
Sold
Price Unknown
8701 County Road 1129, Godley, TX 76044
4beds
3,062sqft
Single Family Residence
Built in 2021
10 Acres Lot
$1,130,600 Zestimate®
$--/sqft
$3,243 Estimated rent
Home value
$1,130,600
$1.07M - $1.19M
$3,243/mo
Zestimate® history
Owner options
List your home for rent
$3,243/mo
Rent Zestimate®
Find your next renter with Zillow Rental Manager. Plus, with online applications, you can quickly screen prospective tenants – for free.
$3,243/mo
Rent Zestimate®
Refinance and save
Refinancing to a lower rate could help reduce your monthly payments and save thousands over the life of the loan.
Explore your selling options
Work with a Zillow partner agent
Leverage their expertise and Zillow's premium Showcase listings to get your home seen by more buyers.
Get startedList with your own agent
Get your home in front of millions of buyers by listing it on Zillow.
Learn how to do itSell it yourself
Take full control of how buyers see your home on Zillow by listing For Sale by Owner (FSBO).
List your homeWhat's special
Heated poolSport courtGas stoveElectric patio screensEpoxy garage floorsTranslucent kitchen countertopsDouble ovens
Zillow last checked:
Listing updated:
Listed by:
Jana Wilson 0575315 (817)917-7699,
Texas Real Estate Professionals 817-917-7699
Bought with:
Shelley Boyd, 0715269
We Sell Texas
Source: NTREIS,MLS#: 21226155
Facts & features
Interior
Bedrooms & bathrooms
- Bedrooms: 4
- Bathrooms: 3
- Full bathrooms: 3
Primary bedroom
- Features: Ceiling Fan(s), En Suite Bathroom, Sitting Area in Primary
- Level: First
- Dimensions: 20 x 22
Primary bathroom
- Features: Built-in Features, Dual Sinks, Double Vanity, En Suite Bathroom, Garden Tub/Roman Tub, Stone Counters, Separate Shower
- Level: First
- Dimensions: 12 x 14
Living room
- Features: Built-in Features, Ceiling Fan(s), Fireplace
- Level: First
- Dimensions: 24 x 26
Heating
- Central, Electric, ENERGY STAR Qualified Equipment, Fireplace(s)
Cooling
- Central Air, Ceiling Fan(s), Electric, ENERGY STAR Qualified Equipment
Appliances
- Included: Dishwasher, Disposal, Gas Range, Microwave, Tankless Water Heater, Wine Cooler
Features
- Wet Bar, Built-in Features, Chandelier, Cathedral Ceiling(s), Decorative/Designer Lighting Fixtures, Double Vanity, Eat-in Kitchen, Granite Counters, High Speed Internet, Kitchen Island, Open Floorplan, Pantry, Cable TV, Vaulted Ceiling(s), Walk-In Closet(s), Wired for Sound
- Has basement: No
- Number of fireplaces: 2
- Fireplace features: Gas, Gas Starter, Great Room, Masonry, Outside
Interior area
- Total interior livable area: 3,062 sqft
Property
Parking
- Total spaces: 3
- Parking features: Additional Parking, Covered, Door-Multi, Epoxy Flooring, Electric Gate, Garage, Garage Door Opener, Lighted, Oversized, Garage Faces Side, Secured, Boat, RV Access/Parking
- Attached garage spaces: 3
Features
- Levels: One
- Stories: 1
- Patio & porch: Awning(s), Rear Porch, Other, Patio, Screened, Side Porch, Covered
- Exterior features: Awning(s), Basketball Court, Built-in Barbecue, Barbecue, Gas Grill, Lighting, Outdoor Grill, Outdoor Kitchen, Outdoor Living Area, Outdoor Shower, Private Entrance, Rain Gutters, Sport Court
- Pool features: Gunite, Heated, In Ground, Outdoor Pool, Pool, Pool/Spa Combo, Water Feature
- Fencing: Barbed Wire,Cross Fenced,Fenced,Gate,Pipe
Lot
- Size: 10 Acres
- Features: Acreage, Agricultural, Back Yard, Lawn, Landscaped, Other, Pond on Lot, Sprinkler System, Few Trees
Details
- Additional structures: Gazebo, Outdoor Kitchen, Shed(s), Barn(s), Stable(s)
- Parcel number: 126005900541
- Horse amenities: Loafing Shed
Construction
Type & style
- Home type: SingleFamily
- Architectural style: Traditional,Detached
- Property subtype: Single Family Residence
- Attached to another structure: Yes
Materials
- Brick, Rock, Stone
- Foundation: Slab
- Roof: Composition
Condition
- Year built: 2021
Utilities & green energy
- Sewer: Aerobic Septic
- Water: Community/Coop, Rural
- Utilities for property: Electricity Available, Propane, Septic Available, Water Available, Cable Available
Green energy
- Energy efficient items: Appliances, Construction, Doors, HVAC, Insulation, Lighting
Community & HOA
Community
- Security: Security System Owned, Security System, Carbon Monoxide Detector(s), Fire Alarm, Smoke Detector(s), Security Lights
- Subdivision: None
HOA
- Has HOA: No
Location
- Region: Godley
Financial & listing details
- Tax assessed value: $270,300
- Annual tax amount: $12,381
- Date on market: 4/6/2026
- Cumulative days on market: 84 days
- Listing terms: Cash,Conventional,FHA,USDA Loan,VA Loan
- Exclusions: Connex Boxes
- Road surface type: Asphalt
Price history
| Date | Event | Price |
|---|---|---|
| 8/7/2026 | Sold | -- |
Source: NTREIS #21226155 Report a problem | ||
| 7/3/2026 | Pending sale | $1,195,000$390/sqft |
Source: NTREIS #21226155 Report a problem | ||
| 6/24/2026 | Contingent | $1,195,000$390/sqft |
Source: NTREIS #21226155 Report a problem | ||
| 4/6/2026 | Listed for sale | $1,195,000$390/sqft |
Source: NTREIS #21226155 Report a problem | ||
Public tax history
| Year | Property taxes | Tax assessment |
|---|---|---|
| 2025 | $16 -11.5% | $937 -11.9% |
| 2024 | $19 -14% | $1,063 -13.9% |
| 2023 | $22 -7.3% | $1,234 +4.6% |
| 2022 | $23 -8.8% | $1,180 -7.7% |
| 2021 | $26 -9% | $1,279 -10% |
| 2020 | $28 | $1,421 -97.2% |
| 2019 | $28 +1.6% | $50,050 |
| 2018 | $28 +3.9% | $50,050 |
| 2017 | $27 +13% | $50,050 |
| 2016 | $24 -97.3% | $50,050 |
| 2015 | $858 | $50,050 |
Find assessor info on the county website
Neighborhood: 76044
Nearby homes
- $589,300-- bd-- ba216 sqft8701 County Road 1129, Godley, TX 76044Off Market
- $668,100-- bd-- ba-- sqft8801 County Road 1129, Godley, TX 76044Off Market
- $572,0004 bd3 ba2.8k sqft8801 County Road 1129, Godley, TX 76044Off Market
- $776,5003 bd2 ba2.1k sqft8605 County Road 1129, Godley, TX 76044Off Market
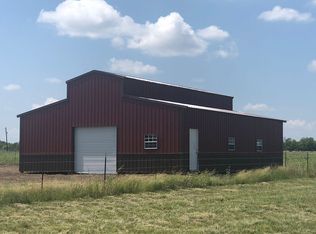
- $472,5003 bd2 ba2.1k sqft8605 County Road 1129, Godley, TX 76044Off Market
- $327,700-- bd-- ba2k sqft8601 County Road 1129, Godley, TX 76044Off Market
- $100,0001 acre8508 Stallion Dr, Godley, TX 76044Lot/Land
- $241,3003 bd2 ba1.2k sqft8801 County Road 1129, Godley, TX 76044Off Market
Nearby schools
GreatSchools rating
- 6/10Legacy Elementary SchoolGrades: PK-5Distance: 1.7 mi
- 6/10Godley Middle SchoolGrades: 6-8Distance: 0.8 mi
- 5/10Godley High SchoolGrades: 9-12Distance: 0.5 mi
Schools provided by the listing agent
- Elementary: Legacy
- Middle: Godley
- High: Godley
- District: Godley ISD
Source: NTREIS. This data may not be complete. We recommend contacting the local school district to confirm school assignments for this home.
Get a cash offer in 3 minutes
Find out how much your home could sell for in as little as 3 minutes with a no-obligation cash offer.
Estimated market value
$1,130,600
Get a cash offer in 3 minutes
Find out how much your home could sell for in as little as 3 minutes with a no-obligation cash offer.
Estimated market value
$1,130,600
- Texas
- Johnson County
- Godley
- 76044
- 8701 County Road 1129
