Motivated Seller offering $10,000 closing cost assistance! Welcome to 8701 Creekside Dr—a beautifully maintained, recently upgraded home in Bayview Estates featuring an expansive 6BR - 4BA layout with 3,617 sq ft plus 2 living and 2 dining spaces & Mothers or Guest Suite downstairs—ideal for multigenerational living, work-from-home flexibility, and entertaining. The primary suite is upstairs with a private bathroom and a secondary bedroom with a private en-suite bath offers the perfect setup for guests, teens, or a private home office. Enjoy soaring vaulted ceilings, decorative lighting, multiple staircases, gorgeous bay windows, and a cozy brick gas-starter fireplace. The kitchen shines with a large island, breakfast bar, built-ins, and a walk-in pantry. The primary bath offers dual sinks, a garden tub + jetted tub, separate shower, and walk-in closet. Outside, relax on the covered patio and enjoy the sprinkler system, spacious backyard, RV boat parking, storage, and a workshop with electric—plus a rare 4-car rear-entry garage. Minutes to Lake Ray Hubbard, Paddle Point Park, Pecan Grove Park, Rowlett Creek Preserve, and a short drive to White Rock Lake. Zoned to A-rated Rockwall ISD, near restaurants and shopping—Pictures coming soon but don't wait, schedule your showing today!
Sold
Price Unknown
8701 Creekside Dr, Rowlett, TX 75089
6beds
3,617sqft
Single Family Residence
Built in 1992
0.38 Acres Lot
$447,700 Zestimate®
$--/sqft
$4,187 Estimated rent
Home value
$447,700
$416,000 - $484,000
$4,187/mo
Zestimate® history
Owner options
List your home for rent
$4,187/mo
Rent Zestimate®
Find your next renter with Zillow Rental Manager. Plus, with online applications, you can quickly screen prospective tenants – for free.
$4,187/mo
Rent Zestimate®
Refinance and save
Refinancing to a lower rate could help reduce your monthly payments and save thousands over the life of the loan.
Explore your selling options
Work with a Zillow partner agent
Leverage their expertise and Zillow's premium Showcase listings to get your home seen by more buyers.
Get startedList with your own agent
Get your home in front of millions of buyers by listing it on Zillow.
Learn how to do itSell it yourself
Take full control of how buyers see your home on Zillow by listing For Sale by Owner (FSBO).
List your homeWhat's special
Cozy brick gas-starter fireplaceSpacious backyardRv boat parkingGorgeous bay windowsCovered patioSoaring vaulted ceilingsWalk-in closet
Zillow last checked:
Listing updated:
Listed by:
Carla Johnson 0636413,
eXp Realty, LLC 888-519-7431
Bought with:
Unrepresented Buyer
NON MLS
Source: NTREIS,MLS#: 21161753
Facts & features
Interior
Bedrooms & bathrooms
- Bedrooms: 6
- Bathrooms: 4
- Full bathrooms: 4
Primary bedroom
- Features: Dual Sinks, Garden Tub/Roman Tub, Hollywood Bath, Jetted Tub, Separate Shower, Walk-In Closet(s)
- Level: First
- Dimensions: 17 x 15
Primary bedroom
- Features: Walk-In Closet(s)
- Level: Second
- Dimensions: 17 x 15
Bedroom
- Features: Walk-In Closet(s)
- Level: Second
- Dimensions: 17 x 11
Bedroom
- Level: Second
- Dimensions: 12 x 12
Bedroom
- Level: Second
- Dimensions: 13 x 11
Bedroom
- Level: Second
- Dimensions: 14 x 12
Breakfast room nook
- Features: Eat-in Kitchen
- Level: First
- Dimensions: 16 x 9
Dining room
- Level: First
- Dimensions: 14 x 12
Family room
- Level: First
- Dimensions: 18 x 14
Kitchen
- Features: Breakfast Bar, Built-in Features, Kitchen Island, Pantry, Walk-In Pantry
- Level: First
- Dimensions: 17 x 13
Living room
- Level: First
- Dimensions: 20 x 15
Utility room
- Features: Built-in Features, Pantry, Utility Room
- Level: First
- Dimensions: 19 x 11
Heating
- Central, Natural Gas
Cooling
- Central Air, Electric
Appliances
- Included: Some Gas Appliances, Dishwasher, Electric Cooktop, Electric Oven, Disposal, Microwave, Plumbed For Gas
- Laundry: Laundry Chute, Washer Hookup, Dryer Hookup, Laundry in Utility Room, Other
Features
- Decorative/Designer Lighting Fixtures, High Speed Internet, Kitchen Island, Multiple Staircases, Other, Pantry, Cable TV, Vaulted Ceiling(s), Walk-In Closet(s)
- Flooring: Carpet, Ceramic Tile, Wood
- Windows: Bay Window(s)
- Has basement: No
- Number of fireplaces: 1
- Fireplace features: Gas Starter, Masonry
Interior area
- Total interior livable area: 3,617 sqft
Property
Parking
- Total spaces: 4
- Parking features: Off Site, Garage Faces Rear, On Street, Boat, RV Access/Parking
- Attached garage spaces: 4
Features
- Levels: Two
- Stories: 2
- Patio & porch: Covered
- Exterior features: Rain Gutters, Storage
- Pool features: None
- Fencing: Wood
Lot
- Size: 0.38 Acres
- Features: Back Yard, Corner Lot, Lawn, Many Trees, Sprinkler System, Few Trees
Details
- Additional structures: Workshop
- Parcel number: 000000029543
Construction
Type & style
- Home type: SingleFamily
- Architectural style: Traditional,Detached
- Property subtype: Single Family Residence
Materials
- Brick
- Foundation: Slab
- Roof: Composition
Condition
- Year built: 1992
Utilities & green energy
- Sewer: Public Sewer
- Water: Public
- Utilities for property: Sewer Available, Water Available, Cable Available
Community & HOA
Community
- Subdivision: Bayview Estates
HOA
- Has HOA: No
Location
- Region: Rowlett
Financial & listing details
- Tax assessed value: $486,489
- Annual tax amount: $9,829
- Date on market: 1/23/2026
- Cumulative days on market: 70 days
- Listing terms: Cash,Conventional,FHA,VA Loan
Price history
| Date | Event | Price |
|---|---|---|
| 5/13/2026 | Sold | -- |
Source: NTREIS #21161753 Report a problem | ||
| 4/15/2026 | Pending sale | $459,500$127/sqft |
Source: NTREIS #21161753 Report a problem | ||
| 4/6/2026 | Contingent | $459,500$127/sqft |
Source: eXp Realty #21161753 Report a problem | ||
| 3/16/2026 | Price change | $459,500-3.3%$127/sqft |
Source: NTREIS #21161753 Report a problem | ||
| 2/16/2026 | Price change | $475,000-4.9%$131/sqft |
Source: NTREIS #21161753 Report a problem | ||
| 1/23/2026 | Listed for sale | $499,500+33.2%$138/sqft |
Source: NTREIS #21161753 Report a problem | ||
| 12/14/2020 | Listing removed | $375,000$104/sqft |
Source: Keller Williams Realty Rockwall #14432548 Report a problem | ||
| 10/14/2020 | Pending sale | $375,000$104/sqft |
Source: Keller Williams Rockwall #14432548 Report a problem | ||
| 9/24/2020 | Price change | $375,000-2.6%$104/sqft |
Source: Keller Williams Rockwall #14432548 Report a problem | ||
| 9/11/2020 | Listed for sale | $385,000+37.5%$106/sqft |
Source: Keller Williams Rockwall #14432548 Report a problem | ||
| 3/2/2015 | Sold | -- |
Source: Agent Provided Report a problem | ||
| 2/13/2015 | Pending sale | $279,900$77/sqft |
Source: Keller Williams - Plano #13091698 Report a problem | ||
| 2/9/2015 | Listed for sale | $279,900$77/sqft |
Source: Keller Williams - Plano #13091698 Report a problem | ||
Public tax history
| Year | Property taxes | Tax assessment |
|---|---|---|
| 2025 | $4,600 -3% | $462,349 +10% |
| 2024 | $4,744 +20.7% | $420,317 +10% |
| 2023 | $3,930 -17.3% | $382,106 +10% |
| 2022 | $4,749 +1.2% | $347,369 +10% |
| 2021 | $4,692 -1% | $315,790 +1.2% |
| 2020 | $4,739 | $312,120 +2% |
| 2019 | -- | $306,060 +1.2% |
| 2018 | $4,959 -27.1% | $302,340 +7.8% |
| 2017 | $6,801 +11.4% | $280,483 +4.5% |
| 2016 | $6,105 | $268,460 +10.9% |
| 2015 | $6,105 | $242,090 -0.2% |
| 2014 | $6,105 | $242,460 +4.8% |
| 2013 | -- | $231,340 -1.1% |
| 2012 | -- | $233,840 -1% |
| 2011 | -- | $236,200 -1% |
| 2010 | -- | $238,540 -1.9% |
| 2009 | -- | $243,270 -1% |
| 2008 | -- | $245,610 -0.3% |
| 2007 | -- | $246,360 +0.9% |
| 2006 | -- | $244,210 +2.1% |
| 2005 | -- | $239,110 |
| 2004 | -- | $239,110 +4.4% |
| 2003 | -- | $228,960 +8.8% |
| 2001 | -- | $210,350 |
Find assessor info on the county website
Neighborhood: Bayview Estates
Nearby homes
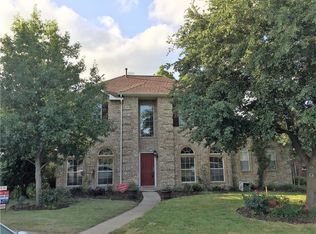
- $389,4004 bd3 ba2.5k sqft8705 Creekside Dr, Rowlett, TX 75089Off Market
- $447,7004 bd2 ba2.6k sqft7621 Silverthorn Dr, Rowlett, TX 75089Off Market
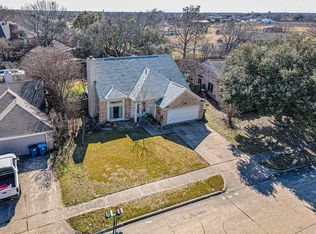
- $--4 bd3 ba1.7k sqft7713 Spinnaker Cv, Rowlett, TX 75089Sold
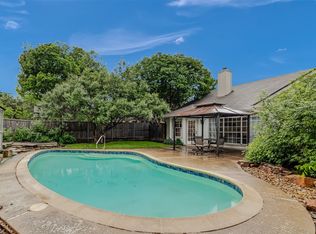
- $--3 bd2 ba1.6k sqft7709 Spinnaker Cv, Rowlett, TX 75089Sold
- $--3 bd2 ba1.4k sqft7705 Spinnaker Cv, Rowlett, TX 75089Sold
- $217,4003 bd2 ba1.7k sqft7717 Spinnaker Cv, Rowlett, TX 75089Off Market
- $231,200-- bd-- ba1.7k sqft7717 Spinnaker Cv, Rowlett, TX 75089Off Market
- $430,2004 bd2 ba2k sqft8709 Creekside Dr, Rowlett, TX 75089Off Market
Nearby schools
GreatSchools rating
- 5/10Doris Cullins-Lake Pointe Elementary SchoolGrades: PK-6Distance: 1.2 mi
- 8/10J W Williams Middle SchoolGrades: 7-8Distance: 4.4 mi
- 9/10Rockwall High SchoolGrades: 9-12Distance: 3.8 mi
Schools provided by the listing agent
- Elementary: Doris Cullins-Lake Pointe
- Middle: JW Williams
- High: Rockwall
- District: Rockwall ISD
Source: NTREIS. This data may not be complete. We recommend contacting the local school district to confirm school assignments for this home.
Get a cash offer in 3 minutes
Find out how much your home could sell for in as little as 3 minutes with a no-obligation cash offer.
Estimated market value
$447,700
Get a cash offer in 3 minutes
Find out how much your home could sell for in as little as 3 minutes with a no-obligation cash offer.
Estimated market value
$447,700
- Texas
- Rockwall County
- Rowlett
- 75089
- Bayview Estates
- 8701 Creekside Dr
