Discover this stylish 2-bedroom, 2-bathroom END-UNIT condo that epitomizes mid-century modern living. Located just 6 blocks away from the serene shores of Playa Del Rey beach, biking/hiking trails, and super close to popular restaurants like Bacari & Playa Provisions, and nearby shopping and entertainment found in Playa Vista and Venice.
Inside, you'll find a meticulously maintained interior blending modern comforts with coastal charm. The desirable corner-unit location within the complex floods the space with natural light and offers views overlooking the community swimming pool & tree tops.
The open-concept layout connects the living room, dining room, and kitchen, creating a seamless flow for daily living and entertaining. Electrical is updated, freshly painted, and recent updates include new light fixtures in the dining room, entry, and bathrooms.
The enclosed balcony has been ingeniously converted into a versatile flex space, adding an additional 112 sqft of living space (buyer to verify). This adaptable space can serve as a sunroom, home office, or additional family room.
The kitchen boasts a stylish appeal with newer appliances and is move-in ready. Two generously sized bedroom suites border the living area for optimal privacy. The primary suite offers serene pool views, three closets, and a thoughtfully appointed ensuite bathroom with double sinks and separate shower. The second bedroom features generous dimensions and a full bathroom with a tub, shower, and extended vanity. Ample closet space (7 total), including a walk-in, plus bonus storage closet in the garage.
Convenience is paramount with two tandem parking spots in the enclosed below-level parking garage, ensuring secure and hassle-free parking. The assigned parking spot is very close to the garage elevator and once upstairs the entry of the unit is only a short distance from the elevator for ultimate convenience. Residents also enjoy access to a refreshing pool, & a recreation room. There is community laundry
Sold for $780,000
Listed by: Compass • Taya Dicarlo • Contact: 310.431.8251
Bought with: Hesam Abdollahi
$780,000
8701 Delgany Ave Unit 211, Los Angeles, CA 90293
2beds
1,437sqft
Condominium
Built in 1965
-- sqft lot
$809,100 Zestimate®
$543/sqft
$4,541 Estimated rent
Home value
$809,100
$744,000 - $882,000
$4,541/mo
Zestimate® history
Owner options
List your home for rent
$4,541/mo
Rent Zestimate®
Find your next renter with Zillow Rental Manager. Plus, with online applications, you can quickly screen prospective tenants – for free.
$4,541/mo
Rent Zestimate®
Refinance and save
$5,579/mo
Est. payment
Refinancing to a lower rate could help reduce your monthly payments and save thousands over the life of the loan.
$5,579/mo
Est. payment
Explore your selling options
Work with a Zillow partner agent
Leverage their expertise and Zillow's premium Showcase listings to get your home seen by more buyers.
Get startedList with your own agent
Get your home in front of millions of buyers by listing it on Zillow.
Learn how to do itSell it yourself
Take full control of how buyers see your home on Zillow by listing For Sale by Owner (FSBO).
List your homeWhat's special
Refreshing poolEnclosed balconyNew light fixturesVersatile flex spaceSerene pool viewsOpen-concept layoutNatural light
Zillow last checked:
Listing updated:
Listed by:
Taya Dicarlo DRE #01751317 310.431.8251,
Compass
Bought with:
Hesam Abdollahi, DRE #01861654
Hesam Abdollahi
Source: CRMLS,MLS#: SB24195271 Originating MLS: California Regional MLS
Originating MLS: California Regional MLSFacts & features
Interior
Bedrooms & bathrooms
- Bedrooms: 2
- Bathrooms: 2
- Full bathrooms: 1
- 3/4 bathrooms: 1
- Main level bathrooms: 2
- Main level bedrooms: 2
Rooms
- Room types: Foyer, Kitchen, Living Room, Primary Bathroom, Primary Bedroom, Other, Sunroom, Dining Room
Primary bedroom
- Features: Primary Suite
Bathroom
- Features: Bathtub, Closet, Dual Sinks, Low Flow Plumbing Fixtures, Separate Shower
Other
- Features: Walk-In Closet(s)
Heating
- Radiant
Cooling
- Wall/Window Unit(s)
Appliances
- Included: Electric Range, Freezer, Disposal, Gas Water Heater, Microwave, Refrigerator
- Laundry: Common Area, See Remarks
Features
- Wet Bar, Separate/Formal Dining Room, Trash Chute, Entrance Foyer, Primary Suite, Walk-In Closet(s)
- Flooring: Carpet, Laminate, Tile
- Windows: Double Pane Windows, Insulated Windows, Triple Pane Windows
- Has fireplace: No
- Fireplace features: None
- Common walls with other units/homes: 2+ Common Walls,End Unit
Interior area
- Total interior livable area: 1,437 sqft
Property
Parking
- Total spaces: 2
- Parking features: Assigned, Garage, Community Structure, Tandem
- Attached garage spaces: 2
Accessibility
- Accessibility features: Parking, See Remarks
Features
- Levels: Three Or More
- Stories: 3
- Entry location: Street and garage stairs/elevator
- Patio & porch: Lanai, See Remarks
- Pool features: Community, Association
- Spa features: None
- Has view: Yes
- View description: Pool, Trees/Woods
Lot
- Size: 1.56 Acres
- Features: Near Park, Near Public Transit
Details
- Parcel number: 4118005059
- Zoning: LAR3
- Special conditions: Standard
Construction
Type & style
- Home type: Condo
- Architectural style: Mid-Century Modern
- Property subtype: Condominium
- Attached to another structure: Yes
Materials
- Copper Plumbing
Condition
- Updated/Remodeled,Turnkey
- New construction: No
- Year built: 1965
Utilities & green energy
- Electric: Standard, 220 Volts
- Sewer: Public Sewer
- Water: Public
- Utilities for property: Cable Available, Electricity Connected, Natural Gas Connected, Phone Available, Sewer Connected, See Remarks, Water Connected
Community & HOA
Community
- Features: Curbs, Suburban, Sidewalks, Park, Pool
- Security: Key Card Entry
HOA
- Has HOA: Yes
- Amenities included: Call for Rules, Controlled Access, Maintenance Grounds, Insurance, Management, Maintenance Front Yard, Pool, Pet Restrictions, Pets Allowed, Recreation Room, Trash, Water
- Services included: Earthquake Insurance
- HOA fee: $635 monthly
- HOA name: Briarcliff
- HOA phone: 310-645-9911
Location
- Region: Los Angeles
Financial & listing details
- Price per square foot: $543/sqft
- Tax assessed value: $795,600
- Date on market: 9/19/2024
- Cumulative days on market: 125 days
- Listing terms: Cash,Cash to New Loan,Conventional
- Inclusions: appliances
Price history
| Date | Event | Price |
|---|---|---|
| 1/3/2025 | Sold | $780,000-2.4%$543/sqft |
Source:  CRMLS #SB24195271 Report a problem CRMLS #SB24195271 Report a problem | ||
| 12/20/2024 | Pending sale | $799,000$556/sqft |
Source: CRMLS #SB24195271 Report a problem | ||
| 12/9/2024 | Contingent | $799,000$556/sqft |
Source: CRMLS #SB24195271 Report a problem | ||
| 10/19/2024 | Listed for sale | $799,000+63.1%$556/sqft |
Source: CRMLS #SB24195271 Report a problem | ||
| 3/24/2021 | Listing removed | -- |
Source: Owner Report a problem | ||
| 6/18/2018 | Listing removed | $3,100$2/sqft |
Source: Owner Report a problem | ||
| 6/8/2018 | Listed for rent | $3,100$2/sqft |
Source: Owner Report a problem | ||
| 5/18/2007 | Sold | $490,000+32.4%$341/sqft |
Source: Public Record Report a problem | ||
| 8/11/2003 | Sold | $370,000$257/sqft |
Source: Public Record Report a problem | ||
Public tax history
| Year | Property taxes | Tax assessment |
|---|---|---|
| 2026 | -- | $795,600 +21.2% |
| 2025 | $9,370 +20.2% | $656,481 +2% |
| 2024 | $7,793 +2% | $643,610 +2% |
| 2023 | $7,644 +4.9% | $630,991 +2% |
| 2022 | $7,288 +1.3% | $618,620 +2% |
| 2021 | $7,191 -1% | $606,491 +1% |
| 2020 | $7,264 | $600,273 +2% |
| 2019 | $7,264 +4.6% | $588,504 +2% |
| 2018 | $6,944 | $576,966 +2% |
| 2017 | $6,944 +2.2% | $565,654 +7.7% |
| 2016 | $6,792 +8.1% | $525,000 +7.6% |
| 2015 | $6,281 +13.9% | $488,000 +8.4% |
| 2014 | $5,517 | $450,000 +36% |
| 2012 | -- | $331,000 -15.6% |
| 2011 | -- | $392,000 |
| 2010 | -- | $392,000 -23.1% |
| 2009 | -- | $509,795 +2% |
| 2008 | -- | $499,800 +27.3% |
| 2007 | -- | $392,645 +2% |
| 2006 | -- | $384,947 |
| 2005 | -- | $384,947 +4% |
| 2004 | -- | $370,000 +72.2% |
| 2003 | -- | $214,927 +2% |
| 2002 | -- | $210,714 +4% |
| 2000 | -- | $202,533 |
Find assessor info on the county website
Neighborhood: Playa Del Rey
Nearby homes
- $720,0002 bd2 ba1.3k sqft8701 Delgany Ave UNIT 110, Los Angeles, CA 90293Sold

- $825,0002 bd2 ba1.3k sqft8701 Delgany Ave UNIT 116, Los Angeles, CA 90293Sold

- $780,0002 bd2 ba1.3k sqft8701 Delgany Ave UNIT 205, Playa Del Rey, CA 90293Sold
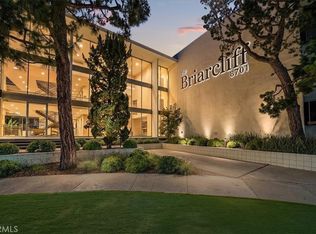
- $4,1952 bd2 ba1.5k sqft8701 Delgany Ave, Playa Del Rey, CA 90293For Rent

- $850,0002 bd2 ba1.4k sqft8701 Delgany Ave UNIT 312, Los angeles, CA 90293Sold
- $696,7002 bd2 ba1.3k sqft8701 Delgany Ave #7, Playa Del Rey, CA 90293Off Market
- $749,9002 bd2 ba1.3k sqft8701 Delgany Ave UNIT 105, Los Angeles, CA 90293For Sale
- $4,5002 bd2 ba1.3k sqft8701 Delgany Ave UNIT 112, Los Angeles, CA 90293For Rent
Nearby schools
GreatSchools rating
- 5/10Paseo Del Rey Natural Science MagnetGrades: K-5Distance: 0.4 mi
- 7/10Katherine Johnson STEM AcademyGrades: 6-8Distance: 0.7 mi
- 5/10Westchester Enriched Sciences Magnet Health/Sports MedicineGrades: 9-12Distance: 0.7 mi
Get a cash offer in 3 minutes
Find out how much your home could sell for in as little as 3 minutes with a no-obligation cash offer.
Estimated market value
$809,100
Get a cash offer in 3 minutes
Find out how much your home could sell for in as little as 3 minutes with a no-obligation cash offer.
Estimated market value
$809,100
- California
- Los Angeles County
- Los Angeles
- 90293
- Playa Del Rey
- 8701 Delgany Ave Unit 211
Nearby cities
Nearby neighborhoods
Nearby zip codes
Other Los Angeles Topics
