Skip main navigation
Sold for $855,000
  • $855,000

    8701 E 29th Avenue, Denver, CO 80238

    3beds
    2,935sqft
    Single Family Residence
    Built in 2003
    4,500 Square Feet Lot
    $881,900 Zestimate®
    $291/sqft
    $3,903 Estimated rent

    Home value

    $881,900

    $838,000 - $926,000

    $3,903/mo

    Zestimate® history
    Loading
    Loading...

    Owner options

    List your home for rent

    $3,903/mo

    Rent Zestimate®

    Find your next renter with Zillow Rental Manager. Plus, with online applications, you can quickly screen prospective tenants – for free.

    Learn more

    $3,903/mo

    Rent Zestimate®

    Refinance and save

    $4,926/mo

    Est. payment

    Refinancing to a lower rate could help reduce your monthly payments and save thousands over the life of the loan.

    See today's rates

    $4,926/mo

    Est. payment

    Explore your selling options

    Work with a Zillow partner agent

    Leverage their expertise and Zillow's premium Showcase listings to get your home seen by more buyers.

    Get started

    List with your own agent

    Get your home in front of millions of buyers by listing it on Zillow.

    Learn how to do it

    Sell it yourself

    Take full control of how buyers see your home on Zillow by listing For Sale by Owner (FSBO).

    List your home

    What's special

    Gas fireplaceModern flos chandelierSpacious patioLow-maintenance backyardNew hot tubEgress windowsAmple storage space
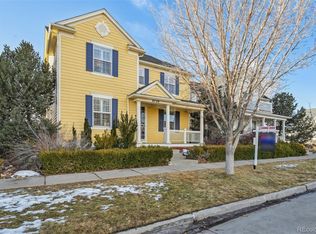
    Discover the charm of Central Park living w/ this lovely home ideally positioned between two town centers. Just moments away from the lively Stanley Market Place & a short stroll from one of Denver's prominent parks, this home offers a convenient & comfortable lifestyle. As you step inside, a warm and inviting formal living room welcomes you – a perfect spot for a piano or a cozy sitting area. To the left of the foyer, you'll find a practical main-floor powder room, a spacious laundry room, & ample storage space in a large coat closet. Pass through to a generously sized dining room adorned w/ a modern Flos Chandelier, adding a touch of elegance to your meals. The kitchen is a functional space w/ plenty of cabinet & counter space, as well as a convenient pantry for your storage needs. The heart of the home is the great room, featuring a gas fireplace and built-ins for a practical touch. This cozy space opens up to the low-maintenance backyard, where you can relax in the new hot tub or gather with friends on the spacious patio. The outdoor experience is enhanced with a gas line for your grill and outdoor speakers. Upstairs, you'll find two comfortable secondary bedrooms, one offering a Juliet balcony for a touch of character. The owner's suite is a private retreat accessed through double doors. Indulge in the comfort of a five-piece bathroom w/ a separate water closet & a generously sized soaking tub. The unfinished basement holds exciting potential, featuring tall ceilings, egress windows, & plumbing rough-ins that allow you to tailor the space to your preferences. Outdoor & hobby enthusiasts will appreciate the 600 sq ft tandem three-car garage, equipped w/ Elfa shelving, ensuring ample room for vehicles & rec gear. Adding sustainability & value, the owned solar panels will transfer w/ the sale, contributing to energy efficiency & reduced utility costs. Embrace the opportunity to be a part of Central Park, where this inviting home offers both comfort & convenience.

    Zillow last checked:

    Listing updated:

    Listed by:

    Symantha Rodriguez 720-217-4788 srodriguez@livsothebysrealty.com,

    LIV Sotheby's International Realty

    Bought with:

    Ashley Howlett, 100025146

    Compass - Denver

    Source: REcolorado as distributed by MLS GRID,MLS#: 6540486MLS Logo

    Facts & features

    Interior

    Bedrooms & bathrooms
    • Bedrooms: 3
    • Bathrooms: 3
    • Full bathrooms: 2
    • 1/2 bathrooms: 1
    • Main level bathrooms: 1
    Primary bedroom
    • Description: Owner's Retreat With Double Doors
    • Level: Upper
    • Area: 252 Square Feet
    • Dimensions: 18 x 14
    Bedroom
    • Description: Charming Juliet Balcony
    • Level: Upper
    • Area: 110 Square Feet
    • Dimensions: 11 x 10
    Bedroom
    • Level: Upper
    • Area: 110 Square Feet
    • Dimensions: 10 x 11
    Primary bathroom
    • Description: Soaking Tub And Private Water Closet
    • Level: Upper
    • Area: 169 Square Feet
    • Dimensions: 13 x 13
    Bathroom
    • Level: Main
    • Area: 12 Square Feet
    • Dimensions: 2 x 6
    Bathroom
    • Level: Upper
    • Area: 65 Square Feet
    • Dimensions: 5 x 13
    Dining room
    • Description: Modern Flos Chandelier
    • Level: Main
    • Area: 120 Square Feet
    • Dimensions: 10 x 12
    Great room
    • Description: The Heart Of Your Home W/Cozy Gas Fireplace
    • Level: Main
    • Area: 240 Square Feet
    • Dimensions: 16 x 15
    Kitchen
    • Description: Efficient Layout With Pantry For Added Storage
    • Level: Main
    • Area: 156 Square Feet
    • Dimensions: 12 x 13
    Laundry
    • Description: Extra Storage + Washer/Dryer Included!
    • Level: Main
    • Area: 45 Square Feet
    • Dimensions: 9 x 5
    Living room
    • Description: Light-Filled Room Awaits A Piano Or Sitting Area
    • Level: Main
    • Area: 88 Square Feet
    • Dimensions: 8 x 11
    Loft
    • Description: Perfect Peloton Or Office Space
    • Level: Upper
    Heating
    • Forced Air, Natural Gas
    Cooling
    • Central Air
    Appliances
    • Included: Cooktop, Dishwasher, Disposal, Dryer, Microwave, Oven, Range Hood, Refrigerator, Self Cleaning Oven, Washer
    Features
    • Built-in Features, Ceiling Fan(s), Eat-in Kitchen, Entrance Foyer, Five Piece Bath, Granite Counters, High Speed Internet, Kitchen Island, Pantry, Radon Mitigation System, Walk-In Closet(s)
    • Flooring: Carpet, Tile
    • Basement: Full
    • Number of fireplaces: 1
    • Fireplace features: Gas Log, Great Room
    Interior area
    • Total structure area: 2,935
    • Total interior livable area: 2,935 sqft
    • Finished area above ground: 2,144
    • Finished area below ground: 0

    Property

    Parking
    • Total spaces: 3
    • Parking features: Dry Walled, Electric Vehicle Charging Station(s), Exterior Access Door
    • Garage spaces: 3
    Features
    • Levels: Two
    • Stories: 2
    • Patio & porch: Patio
    • Exterior features: Gas Valve, Private Yard
    • Has spa: Yes
    • Spa features: Spa/Hot Tub
    Lot
    • Size: 4,500 sqft
    • Features: Level
    Details
    • Parcel number: 128417006
    • Zoning: R-MU-20
    • Special conditions: Standard

    Construction

    Type & style
    • Home type: SingleFamily
    • Property subtype: Single Family Residence
    Materials
    • Stucco
    • Roof: Composition
    Condition
    • Year built: 2003
    Details
    • Builder name: McStain

    Utilities & green energy

    • Electric: 220 Volts in Garage
    • Sewer: Public Sewer
    • Water: Public

    Community & neighborhood

    Location
    • Region: Denver
    • Subdivision: Central Park

    HOA & financial

    HOA
    • Has HOA: Yes
    • HOA fee: $46 monthly
    • Association name: Master Community
    • Association phone: 303-388-0724

    Other

    Other facts
    • Listing terms: 1031 Exchange,Cash,Conventional,FHA,VA Loan
    • Ownership: Individual

    Price history

    DateEventPrice
    9/27/2023Sold$855,000+19.6%$291/sqft
    Source: REcolorado as distributed by MLS GRID #6540486 Report a problem
    1/20/2021Sold$715,000+2.1%$244/sqft
    Source: Public Record Report a problem
    12/15/2020Pending sale$700,000$239/sqft
    Source: Keller Williams Realty Downtown Llc #7015707 Report a problem
    12/9/2020Listed for sale$700,000+47.4%$239/sqft
    Source: Keller Williams Realty Downtown Llc #7015707 Report a problem
    6/8/2005Sold$475,000+5.9%$162/sqft
    Source: Public Record Report a problem
    12/21/2004Sold$448,500+5.7%$153/sqft
    Source: Public Record Report a problem
    3/16/2004Sold$424,142$145/sqft
    Source: Public Record Report a problem

    Public tax history

    YearProperty taxesTax assessment
    2024$7,978 +20.7%$55,270 -5.5%
    2023$6,611 +1.4%$58,510 +25.1%
    2022$6,521 +31.8%$46,780 -2.8%
    2021$4,949 +1.5%$48,130 +9.1%
    2020$4,875 +12.2%$44,101 -0.7%
    2019$4,344 $44,410 +14.5%
    2018$4,344 -18.4%$38,780
    2017$5,326 +3.6%$38,780 +1.7%
    2016$5,139 +7.2%$38,140
    2015$4,793 +0.1%$38,140 +10.6%
    2014$4,786 -0.7%$34,470
    2013$4,823 +10.1%$34,470 -0.4%
    2012$4,382 -0.4%$34,600
    2011$4,398 +1.1%$34,600 -4.3%
    2010$4,350 -8.4%$36,160
    2009$4,750 +0%$36,160 -7.3%
    2008$4,748 +29.8%$38,990
    2007$3,658 +1%$38,990 +29.5%
    2006$3,622 +821.3%$30,100
    2005$393 $30,100

    Find assessor info on the county website

    Neighborhood: Central Park

    Nearby schools

    GreatSchools rating
    Schools provided by the listing agent
    • Elementary: Swigert International
    • Middle: McAuliffe International
    • High: Northfield
    • District: Denver 1

    Source: REcolorado as distributed by MLS GRID. This data may not be complete. We recommend contacting the local school district to confirm school assignments for this home.

    Get a cash offer in 3 minutes
    Find out how much your home could sell for in as little as 3 minutes with a no-obligation cash offer.
    Estimated market value
    $881,900
    Get a cash offer in 3 minutes
    Find out how much your home could sell for in as little as 3 minutes with a no-obligation cash offer.
    Estimated market value
    $881,900