Skip main navigation
Sold for $815,000
Street View
  • $815,000

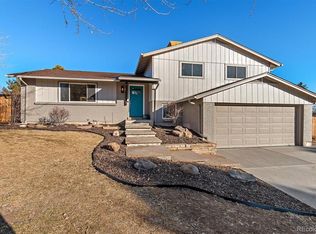
    8701 E Kent Place, Denver, CO 80237

    4beds
    3,448sqft
    Single Family Residence
    Built in 1967
    0.45 Acres Lot
    $848,100 Zestimate®
    $236/sqft
    $4,044 Estimated rent

    Home value

    $848,100

    $797,000 - $907,000

    $4,044/mo

    Zestimate® history
    Loading
    Loading...

    Owner options

    List your home for rent

    $4,044/mo

    Rent Zestimate®

    Find your next renter with Zillow Rental Manager. Plus, with online applications, you can quickly screen prospective tenants – for free.

    Learn more

    $4,044/mo

    Rent Zestimate®

    Refinance and save

    $3,778/mo

    Est. payment

    Refinancing to a lower rate could help reduce your monthly payments and save thousands over the life of the loan.

    See today's rates

    $3,778/mo

    Est. payment

    Explore your selling options

    Work with a Zillow partner agent

    Leverage their expertise and Zillow's premium Showcase listings to get your home seen by more buyers.

    Get started

    List with your own agent

    Get your home in front of millions of buyers by listing it on Zillow.

    Learn how to do it

    Sell it yourself

    Take full control of how buyers see your home on Zillow by listing For Sale by Owner (FSBO).

    List your home

    What's special

    Contemporary updatesMaster suiteUpgraded bathsElegant five piece bathUpgraded stainless appliancesQuartz countersCovered patio
    TRULY A REMARKABLE REMODEL WITH DESIGNER TOUCHES THROUGHOUT. LOCATED AT THE END OF A CUL DE SAC. GORGEOUS KITCHEN WITH QUARTZ COUNTERS, BREAKFAST BAR, AND UPGRADED STAINLESS APPLIANCES. MASTER SUITE WITH ELEGANT FIVE PIECE BATH. UPGRADED BATHS WITH CONTEMPORARY UPDATES. FINISHED BASEMENT WITH 1 BEDROOM AND LARGE LIVING AREA. HUGE BACK YARD IS ALMOST HALF AN ACRE WITH COVERED PATIO AND SHED. YOUR BUYERS WONT BE DISAPPOINTED WITH THIS HOT SOUTH DENVER GEM!

    Zillow last checked:

    Listing updated:

    Listed by:

    John Pezzuti 303-246-5009 Johnapezzuti@gmail.com,

    MB Pezzuti & Associates

    Bought with:

    Jeannette Ivy, 100046760

    HomeSmart

    Source: REcolorado as distributed by MLS GRID,MLS#: 5024859MLS Logo

    Facts & features

    Interior

    Bedrooms & bathrooms
    • Bedrooms: 4
    • Bathrooms: 3
    • Full bathrooms: 2
    • 1/2 bathrooms: 1
    • Main level bathrooms: 1
    Primary bedroom
    • Level: Upper
    Bedroom
    • Level: Upper
    Bedroom
    • Level: Upper
    Bedroom
    • Level: Basement
    Primary bathroom
    • Level: Upper
    Bathroom
    • Level: Upper
    Bathroom
    • Level: Main
    Dining room
    • Description: Dining Area Could Be Used As A Family Room
    • Level: Main
    Family room
    • Level: Basement
    Kitchen
    • Description: Has Breakfast Bar And Nook.
    • Level: Main
    Laundry
    • Description: Laundry In Basement And In Primary Suite
    • Level: Basement
    Laundry
    • Description: Laundry In Primary Suite Closet And In Basement
    • Level: Upper
    Living room
    • Level: Main
    Heating
    • Baseboard
    Cooling
    • None
    Appliances
    • Included: Cooktop, Dishwasher, Double Oven, Refrigerator
    • Laundry: In Unit
    Features
    • Eat-in Kitchen, Entrance Foyer, Five Piece Bath, Primary Suite
    • Flooring: Carpet, Laminate, Tile
    • Windows: Double Pane Windows
    • Basement: Partial
    • Number of fireplaces: 1
    Interior area
    • Total structure area: 3,448
    • Total interior livable area: 3,448 sqft
    • Finished area above ground: 2,413
    • Finished area below ground: 887

    Property

    Parking
    • Total spaces: 2
    • Parking features: Garage - Attached
    • Attached garage spaces: 2
    Features
    • Levels: Two
    • Stories: 2
    • Patio & porch: Covered, Front Porch, Patio
    • Exterior features: Private Yard
    • Fencing: Full
    Lot
    • Size: 0.45 Acres
    • Features: Cul-De-Sac, Level
    Details
    • Parcel number: 704504023
    • Zoning: S-SU-I
    • Special conditions: Standard

    Construction

    Type & style
    • Home type: SingleFamily
    • Property subtype: Single Family Residence
    Materials
    • Frame
    • Roof: Composition
    Condition
    • Updated/Remodeled
    • Year built: 1967

    Utilities & green energy

    • Sewer: Public Sewer

    Community & neighborhood

    Location
    • Region: Denver
    • Subdivision: Hutchinson Hills

    Other

    Other facts
    • Listing terms: Cash,Conventional,FHA,VA Loan
    • Ownership: Corporation/Trust
    • Road surface type: Paved

    Price history

    DateEventPrice
    5/21/2024Sold$815,000$236/sqft
    Source: REcolorado as distributed by MLS GRID #5024859 Report a problem
    4/15/2024Pending sale$815,000$236/sqft
    Source: REcolorado as distributed by MLS GRID #5024859 Report a problem
    4/11/2024Listed for sale$815,000+39.1%$236/sqft
    Source: REcolorado as distributed by MLS GRID #5024859 Report a problem
    11/5/2021Sold$585,720+37.8%$170/sqft
    Source: Public Record Report a problem
    7/17/2013Sold$425,000-1.2%$123/sqft
    Source: Public Record Report a problem
    6/27/2013Listed for sale$430,000$125/sqft
    Source: Cohn & Assoc., Inc. #1202445 Report a problem
    4/30/2013Listing removed$430,000$125/sqft
    Source: Cohn & Assoc., Inc. #1179685 Report a problem
    4/25/2013Listed for sale$430,000+36.5%$125/sqft
    Source: Cohn & Assoc., Inc. #1179685 Report a problem
    4/28/2009Sold$315,000$91/sqft
    Source: Public Record Report a problem

    Public tax history

    YearProperty taxesTax assessment
    2024$3,998 +21%$51,590 -16.1%
    2023$3,303 +3.6%$61,460 +48%
    2022$3,188 +9.7%$41,540 -2.8%
    2021$2,906 +2.9%$42,730 +9.1%
    2020$2,825 +16.1%$39,175 -0.7%
    2019$2,434 $39,449 +25.4%
    2018$2,434 +0.3%$31,460
    2017$2,427 -7.1%$31,460 -5.9%
    2016$2,613 +17.3%$33,440
    2015$2,227 +27.5%$33,440 +24.7%
    2014$1,747 -16.2%$26,810 +27.5%
    2013$2,083 +17.9%$21,020 -15.2%
    2012$1,767 -5.6%$24,780 +0.8%
    2011$1,872 +2.2%$24,578 -12.6%
    2010$1,831 +57.6%$28,110
    2009$1,162 -0.2%$28,110 +10.8%
    2008$1,164 -33.2%$25,360
    2007$1,743 +1.1%$25,360 -2.6%
    2006$1,724 +17.1%$26,040
    2005$1,472 +8.5%$26,040 +10.8%
    2003$1,356 +1.9%$23,500 +3.7%
    2002$1,331 $22,660 +12%
    2001-- $20,230

    Find assessor info on the county website

    Neighborhood: Hampden South

    Nearby schools

    GreatSchools rating
    Schools provided by the listing agent
    • Elementary: Joe Shoemaker
    • Middle: Hamilton
    • High: Thomas Jefferson
    • District: Denver 1

    Source: REcolorado as distributed by MLS GRID. This data may not be complete. We recommend contacting the local school district to confirm school assignments for this home.

    Get a cash offer in 3 minutes
    Find out how much your home could sell for in as little as 3 minutes with a no-obligation cash offer.
    Estimated market value
    $848,100
    Get a cash offer in 3 minutes
    Find out how much your home could sell for in as little as 3 minutes with a no-obligation cash offer.
    Estimated market value
    $848,100