Skip main navigation
Off market
  • $414,000

    8701 E Scragg St, Wichita, KS 67226

    5beds
    3baths
    1,661sqft
    SingleFamily
    Built in 2016
    0.25 Acres Lot
    $414,000 Zestimate®
    $249/sqft
    $1,970 Estimated rent

    Home value

    $414,000

    $393,000 - $435,000

    $1,970/mo

    Zestimate® history
    Loading
    Loading...

    Owner options

    List your home for rent

    $1,970/mo

    Rent Zestimate®

    Find your next renter with Zillow Rental Manager. Plus, with online applications, you can quickly screen prospective tenants – for free.

    Learn more

    $1,970/mo

    Rent Zestimate®

    Refinance and save

    $2,691/mo

    Est. payment

    Refinancing to a lower rate could help reduce your monthly payments and save thousands over the life of the loan.

    See today's rates

    $2,691/mo

    Est. payment

    Explore your selling options

    Work with a Zillow partner agent

    Leverage their expertise and Zillow's premium Showcase listings to get your home seen by more buyers.

    Get started

    List with your own agent

    Get your home in front of millions of buyers by listing it on Zillow.

    Learn how to do it

    Sell it yourself

    Take full control of how buyers see your home on Zillow by listing For Sale by Owner (FSBO).

    List your home

    What's special

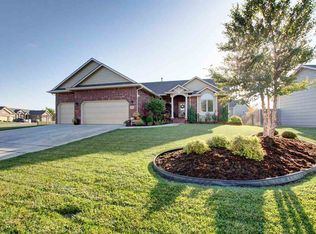
    Super Excited that Vision Custom Homes is building The Autumn floor plan! This plan offers 1689 square feet on the main floor. It is a split bedroom design with an open flow to it. As you pull up to the home you will first notice the great front elevation with nice country style front porch and pillars. Entering the home you will see plenty of windows for natural lighting. The living room offers engineered wood flooring, vaulted ceilings and a gas fireplace. Flowing from the living room you will love the island chef's kitchen with granite counter tops, staggered cabinets, under cabinet lighting, over cabinet plugs for lighting, engineered wood flooring and a dining room with plenty of space for a large table. Just off of the kitchen and leading in from the garage the build has built a custom bench that is awesome for organizing day to day activities. Relax in the master suite that bestows double tall vanities, tile flooring, separate large tub, separate shower, built-in linen and walk-in closet. The master bedroom closet does connect to the laundry room. Entertain in the finished walk-out basement with a family room and two additional bedrooms. Check out the wet bar in the basement too! Love the outdoors? Well you will love the large covered deck on this home. Vision Custom Homes is an innovative, top quality builder that stands out from the rest. Just a few of their standards are Smart Lap Siding, Blown in insulation and Wirsbo Plumbing. Some information is estimated and

    This property is off market, which means it's not currently listed for sale or rent on Zillow. This may be different from what's available on other websites or public sources.

    Facts & features

    Interior

    Bedrooms & bathrooms
    • Bedrooms: 5
    • Bathrooms: 3
    Heating
    • Other
    Cooling
    • Refrigerator
    Features
    • Basement: Finished
    • Has fireplace: Yes
    Interior area
    • Total interior livable area: 1,661 sqft

    Property

    Parking
    • Parking features: Garage - Attached
    Features
    • Exterior features: Stucco, Wood, Cement / Concrete
    Lot
    • Size: 0.25 Acres
    Details
    • Parcel number: 087104200310400400

    Construction

    Type & style
    • Home type: SingleFamily
    Materials
    • Frame
    • Foundation: Other
    • Roof: Composition
    Condition
    • Year built: 2016

    Community & neighborhood

    Location
    • Region: Wichita

    HOA & financial

    HOA
    • Has HOA: Yes
    • HOA fee: $61 monthly

    Price history

    DateEventPrice
    10/31/2017Sold--
    Source: SCKMLS as distributed by MLS GRID #525001_527459 Report a problem
    10/28/2016Sold--
    Source: SCKMLS as distributed by MLS GRID #502565 Report a problem

    Public tax history

    YearProperty taxesTax assessment
    2025$4,861 +2.6%$44,586 +4%
    2024$4,737 +4.7%$42,872 +7%
    2023$4,527 0%$40,066
    2022$4,529 -11.2%--
    2021$5,098 --
    2020-- $35,571 +1.2%
    2019-- $35,133 +0.6%
    2018-- $34,915
    2017-- --
    2016-- --
    2015-- --
    2014-- --
    2013-- --
    2012-- --
    2011-- $2,100 -10.3%
    2008-- $2,340
    2007-- $2,340
    2006-- $2,340 +828.6%
    2005-- $252
    2004-- $252
    2003-- $252
    2002-- $252

    Find assessor info on the county website

    Neighborhood: 67226

    Nearby schools

    GreatSchools rating
    Get pre-qualified for a loan
    At Zillow Home Loans, we can pre-qualify you in as little as 5 minutes with no impact to your credit score.

    An equal housing lender. NMLS #10287.

    Sell for more on Zillow
    Get a Zillow Showcase℠ listing at no additional cost and you could sell for .
    $414,000
    2% more
    +$8,280
    With Zillow Showcase(estimated)
    $422,280