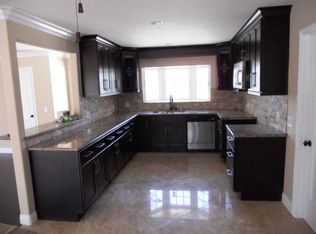
Welcome to 8701 Elmer Lane – a beautifully renovated 4-bedroom, 3-bathroom home (3 bed/2 bath main house + 1 bed/1 bath ADU) with a sparkling pool and separate Accessory Dwelling Unit—perfect for guests, extended family, or rental income. The kitchen features quartz countertops, new stainless-steel sink and appliances (dishwasher, electric oven, refrigerator with ice/water, black glass cooktop, vented fan), new hardware, garbage disposal, and recessed lighting. The living room boasts an updated fireplace with chimney sleeve and glass doors, new recessed lighting with dimmers, ceiling fans, and USB/USB-C outlets. The primary suite includes a new enlarged window, solid oak hardwood floors, fresh paint, new baseboards, door, light fixture, outlets, and smoke detector. Its en-suite bath is fully remodeled with new porcelain tile, re-glazed shower, vanity, toilet, lighting, and upgraded plumbing. The hall bath offers a soaking tub with porcelain tile surround and niche, new vanity, copper plumbing, and stylish finishes. Solid oak hardwood flooring continues throughout the living spaces and secondary bedrooms—each updated with new baseboards, fixtures, windows, doors, and smoke detectors. Enjoy the rebuilt covered patio with updated electrical, lighting, outdoor counters, and refreshed concrete. The pool has been retiled and upgraded with a new pump, lighting, handrail, and rolling equipment box cover. The ADU features luxury vinyl plank flooring, new kitchen with appliances and electric stove, recessed lighting, updated bath, French doors, and new HVAC—ideal for multigenerational living or income potential.
Additional Highlights:
• New EV charger in attached 2-car garage
• New front porch deck and fence
• Fresh interior/exterior paint
• New irrigation, landscaping, and mailbox
• Plumbing/electrical updates to code
• Two new electrical panels
• Three fireplaces (2 wood-burning, 1 gas)
• 50-year roof warranty
• All appliances include manufacturer warranties
This move-in ready home blends timeless style with modern upgrades and is conveniently located near schools, parks, shopping, and freeways. Don’t miss this rare opportunity!
Sold for $1,350,000
Listed by: Coast Funding Group, Inc. • Darla Nino • Contact: 714-747-6421
Bought with: Circa Properties, Inc.
$1,350,000
8701 Elmer Ln, Garden Grove, CA 92841
4beds
1,916sqft
Single Family Residence
Built in 1956
9,138 Square Feet Lot
$1,370,100 Zestimate®
$705/sqft
$4,933 Estimated rent
Home value
$1,370,100
$1.26M - $1.49M
$4,933/mo
Zestimate® history
Owner options
List your home for rent
$4,933/mo
Rent Zestimate®
Find your next renter with Zillow Rental Manager. Plus, with online applications, you can quickly screen prospective tenants – for free.
$4,933/mo
Rent Zestimate®
Refinance and save
$8,586/mo
Est. payment
Refinancing to a lower rate could help reduce your monthly payments and save thousands over the life of the loan.
$8,586/mo
Est. payment
Explore your selling options
Work with a Zillow partner agent
Leverage their expertise and Zillow's premium Showcase listings to get your home seen by more buyers.
Get startedList with your own agent
Get your home in front of millions of buyers by listing it on Zillow.
Learn how to do itSell it yourself
Take full control of how buyers see your home on Zillow by listing For Sale by Owner (FSBO).
List your homeWhat's special
Zillow last checked:
Listing updated:
Listed by:
Darla Nino DRE #02029424 714-747-6421,
Coast Funding Group, Inc.
Bought with:
Chance Paramo, DRE #01989694
Circa Properties, Inc.
Source: CRMLS,MLS#: PW25113596 Originating MLS: California Regional MLS
Originating MLS: California Regional MLSFacts & features
Interior
Bedrooms & bathrooms
- Bedrooms: 4
- Bathrooms: 3
- Full bathrooms: 3
- Main level bathrooms: 3
- Main level bedrooms: 4
Rooms
- Room types: Bonus Room, Bedroom, Entry/Foyer, Family Room, Guest Quarters, Great Room, Kitchen, Laundry, Primary Bathroom, Primary Bedroom, Office, Dining Room
Primary bedroom
- Features: Main Level Primary
Bedroom
- Features: All Bedrooms Down
Bedroom
- Features: Bedroom on Main Level
Bathroom
- Features: Bathtub, Stone Counters, Remodeled, Separate Shower, Tub Shower, Upgraded
Kitchen
- Features: Stone Counters, Remodeled, Updated Kitchen
Heating
- Ductless, Forced Air
Cooling
- Central Air, Ductless
Appliances
- Included: Dishwasher, Electric Cooktop, Electric Range, Gas Cooktop, Disposal, Gas Oven, Gas Range, Gas Water Heater, Ice Maker, Microwave, Refrigerator, Water To Refrigerator, Water Heater
- Laundry: Electric Dryer Hookup, Gas Dryer Hookup, In Garage
Features
- Block Walls, Separate/Formal Dining Room, Stone Counters, Recessed Lighting, Storage, All Bedrooms Down, Bedroom on Main Level, Main Level Primary, Multiple Primary Suites, Primary Suite
- Flooring: See Remarks, Wood
- Doors: Mirrored Closet Door(s), Panel Doors, Sliding Doors
- Windows: Double Pane Windows, Screens
- Has fireplace: Yes
- Fireplace features: Electric, Family Room, Gas, Living Room, Primary Bedroom, Outside, See Remarks, Wood Burning
- Common walls with other units/homes: 2+ Common Walls
Interior area
- Total interior livable area: 1,916 sqft
Property
Parking
- Total spaces: 5
- Parking features: Concrete, Door-Multi, Driveway Level, Driveway, Garage Faces Front, Garage, Garage Door Opener, RV Access/Parking
- Attached garage spaces: 2
- Uncovered spaces: 3
Accessibility
- Accessibility features: Safe Emergency Egress from Home, Parking, Accessible Doors
Features
- Levels: One
- Stories: 1
- Entry location: Ground
- Patio & porch: Concrete, Covered, Front Porch, Open, Patio, Porch, See Remarks
- Exterior features: Lighting
- Has private pool: Yes
- Pool features: In Ground, Private
- Spa features: None
- Fencing: Block
- Has view: Yes
- View description: Neighborhood, Pool
Lot
- Size: 9,138 Square Feet
- Features: 0-1 Unit/Acre, Front Yard, Sprinklers In Rear, Sprinklers In Front, Lawn, Landscaped, Near Park, Near Public Transit, Sprinkler System, Street Level, Yard
Details
- Additional structures: Guest House Detached, Shed(s), Two On A Lot
- Parcel number: 13203122
- Zoning: R1
- Special conditions: Standard
Construction
Type & style
- Home type: SingleFamily
- Architectural style: See Remarks
- Property subtype: Single Family Residence
- Attached to another structure: Yes
Materials
- Stucco
- Foundation: Slab
- Roof: Composition
Condition
- Updated/Remodeled,Turnkey
- New construction: No
- Year built: 1956
Utilities & green energy
- Electric: Standard
- Sewer: Public Sewer
- Water: Public
- Utilities for property: Cable Available, Electricity Available, Electricity Connected, Natural Gas Available, Natural Gas Connected, Sewer Available, Sewer Connected, Water Available, Water Connected, Overhead Utilities
Community & HOA
Community
- Features: Biking, Curbs, Dog Park, Storm Drain(s), Street Lights, Park
- Security: Carbon Monoxide Detector(s), Smoke Detector(s)
Location
- Region: Garden Grove
Financial & listing details
- Price per square foot: $705/sqft
- Tax assessed value: $92,636
- Annual tax amount: $1,448
- Date on market: 5/21/2025
- Cumulative days on market: 15 days
- Listing terms: Cash,Conventional,1031 Exchange,FHA,VA Loan,VA No Loan,VA No No Loan
- Road surface type: Paved
Price history
| Date | Event | Price |
|---|---|---|
| 1/15/2026 | Listing removed | $4,500$2/sqft |
Source: CRMLS #OC25265646 Report a problem | ||
| 11/25/2025 | Listed for rent | $4,500$2/sqft |
Source: CRMLS #OC25265646 Report a problem | ||
| 7/2/2025 | Sold | $1,350,000-2.1%$705/sqft |
Source:  CRMLS #PW25113596 Report a problem CRMLS #PW25113596 Report a problem | ||
| 6/6/2025 | Pending sale | $1,379,000$720/sqft |
Source: CRMLS #PW25113596 Report a problem | ||
| 5/21/2025 | Listed for sale | $1,379,000$720/sqft |
Source: CRMLS #PW25113596 Report a problem | ||
Public tax history
| Year | Property taxes | Tax assessment |
|---|---|---|
| 2025 | $1,448 +2.7% | $92,636 +2% |
| 2024 | $1,410 +2.2% | $90,820 +2% |
| 2023 | $1,379 +1.9% | $89,040 +2% |
| 2022 | $1,353 +1.2% | $87,295 +2% |
| 2021 | $1,337 -5.4% | $85,584 +1% |
| 2020 | $1,414 | $84,707 +2% |
| 2019 | $1,414 +9.1% | $83,047 +2% |
| 2018 | $1,296 +3.1% | $81,419 +2% |
| 2017 | $1,257 | $79,823 +2% |
| 2016 | $1,257 +4.2% | $78,258 +1.5% |
| 2015 | $1,206 +4.7% | $77,083 +2% |
| 2014 | $1,152 | $75,574 +0.5% |
| 2013 | -- | $75,233 +2% |
| 2012 | -- | $73,758 +2% |
| 2011 | -- | $72,312 +0.8% |
| 2010 | -- | $71,772 -0.2% |
| 2009 | -- | $71,944 +2% |
| 2008 | -- | $70,534 +2% |
| 2007 | -- | $69,151 +2% |
| 2006 | -- | $67,796 +2% |
| 2005 | -- | $66,467 +2% |
| 2004 | -- | $65,164 +1.9% |
| 2003 | -- | $63,970 +2% |
| 2002 | -- | $62,716 +2% |
| 2001 | $697 +2% | $61,487 +2% |
| 2000 | $683 | $60,282 |
Find assessor info on the county website
Neighborhood: 92841
Nearby homes
- $1,056,7003 bd2 ba1.5k sqft8721 Elmer Ln, Garden Grove, CA 92841Off Market
- $1,028,8003 bd2 ba1.5k sqft8691 Elmer Ln, Garden Grove, CA 92841Off Market
- $1,242,4004 bd2 ba2.3k sqft8702 Elmer Ln, Garden Grove, CA 92841Off Market
- $1,113,6003 bd2 ba1.5k sqft8722 Elmer Ln, Garden Grove, CA 92841Off Market
- $1,052,9003 bd2 ba1.5k sqft8702 Katella Ave, Anaheim, CA 92804Off Market
- $1,075,8003 bd2 ba1.5k sqft8692 Elmer Ln, Garden Grove, CA 92841Off Market
- $1,005,3003 bd2 ba1.3k sqft8671 Elmer Ln, Garden Grove, CA 92841Off Market
- $1,134,5005 bd3 ba1.9k sqft8722 Katella Ave, Anaheim, CA 92804Off Market
Nearby schools
GreatSchools rating
- 8/10Gilbert Elementary SchoolGrades: K-6Distance: 0.9 mi
- 6/10Louis Lake Intermediate SchoolGrades: 7-8Distance: 2.1 mi
- 7/10Rancho Alamitos High SchoolGrades: 9-12Distance: 0.4 mi
Get a cash offer in 3 minutes
Find out how much your home could sell for in as little as 3 minutes with a no-obligation cash offer.
Estimated market value
$1,370,100
Get a cash offer in 3 minutes
Find out how much your home could sell for in as little as 3 minutes with a no-obligation cash offer.
Estimated market value
$1,370,100
- California
- Orange County
- Garden Grove
- 92841
- 8701 Elmer Ln
Nearby cities
Nearby zip codes
Other Garden Grove Topics
