Skip main navigation
Active
  • $395,000

    8701 Escarpment Blvd APT 103, Austin, TX 78749

    2beds
    1,407sqft
    : 
    $3,354/mo
    Get pre-qualified
    Condominium
    Built in 2006
    -- sqft lot
    $-- Zestimate®
    $281/sqft
    $500/mo HOA

    What's special

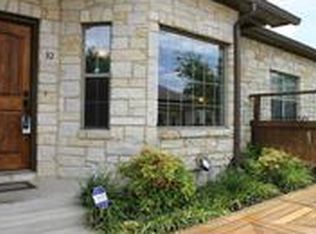
    Private fenced yardEfficient floor planRecently re-stained fenceRefreshed landscapingBeautiful mature treeNative landscaping
    Tucked away within the gated Davis Place community, this well-maintained 2-bedroom, 2-bath townhome offers a private, lock-and-leave lifestyle in Southwest Austin. The efficient floor plan makes great use of the space, while the private fenced yard, a feature not found with every unit, adds valuable outdoor living with turf, native landscaping, and a beautiful mature tree. Recent improvements include HVAC and water heater, refreshed landscaping, a recently re-stained fence, and a new roof (2026). With just 47 residences, Davis Place feels quiet and tucked away, with beautifully maintained grounds, a community pool and hot tub, and convenient access to the Latta Branch Greenbelt trails. Whether used as a primary residence or second home, this is an easy, low-maintenance option in a great Southwest Austin location.
    21 hours
    109
    11

    Zillow last checked:

    Listing updated:

    Listed by:

    Leslie Breeland (512) 826-8430,

    Compass RE Texas, LLC (512) 575-3644

    Source: Unlock MLS,MLS#: 6484417MLS Logo

      Facts & features

      Interior

      Bedrooms & bathrooms
      • Bedrooms: 2
      • Bathrooms: 2
      • Full bathrooms: 2
      • Main level bedrooms: 2
      Heating
      • Natural Gas
      Cooling
      • Central Air
      Appliances
      • Included: Dishwasher, Disposal, Gas Cooktop, Microwave, Electric Oven, Refrigerator, Gas Water Heater
      Features
      • Ceiling Fan(s), High Ceilings, Eat-in Kitchen, No Interior Steps, Open Floorplan, Primary Bedroom on Main, Recessed Lighting, Walk-In Closet(s)
      • Flooring: Carpet, Tile, Wood
      • Windows: Double Pane Windows, Window Treatments
      • Fireplace features: None
      Interior area
      • Total interior livable area: 1,407 sqft

      Property

      Parking
      • Total spaces: 2
      • Parking features: Attached, Garage
      • Attached garage spaces: 2
      Accessibility
      • Accessibility features: None
      Features
      • Levels: One
      • Stories: 1
      • Patio & porch: Porch
      • Exterior features: Gutters Full
      • Pool features: None
      • Spa features: None
      • Fencing: Wood
      • Has view: Yes
      • View description: None
      • Waterfront features: None
      Lot
      • Size: 0.35 Acres
      • Features: Curbs, Landscaped, Native Plants, Sprinkler - Automatic, Sprinkler - In-ground, Trees-Large (Over 40 Ft), Trees-Sparse
      Details
      • Additional structures: None
      • Parcel number: 04163822380000
      • Special conditions: Standard

      Construction

      Type & style
      • Home type: Condo
      • Property subtype: Condominium
      Materials
      • Foundation: Slab
      • Roof: Composition
      Condition
      • Resale
      • New construction: No
      • Year built: 2006

      Utilities & green energy

      • Sewer: Public Sewer
      • Water: Public
      • Utilities for property: Electricity Available, Natural Gas Available, Sewer Available, Water Available

      Community & HOA

      Community
      • Features: Cluster Mailbox, Common Grounds, Gated, Pool, Spa/Hot Tub
      • Subdivision: Davis Place Twnhms Amd
      HOA
      • Has HOA: Yes
      • Services included: Common Area Maintenance, Insurance, Landscaping, Maintenance Structure, Trash
      • HOA fee: $500 monthly
      • HOA name: Davis Place Townhomes
      Location
      • Region: Austin

      Financial & listing details

      • Price per square foot: $281/sqft
      • Tax assessed value: $369,321
      • Annual tax amount: $7,873
      • Date on market: 9/3/2026
      • Listing terms: Cash,Conventional,FHA,VA Loan
      • Electric utility on property: Yes

        Estimated market value

        Not available

        Estimated sales range

        Not available

        Not available

        Price history

        DateEventPrice
        9/3/2026Listed for sale$395,000$281/sqft
        Source: Unlock MLS #6484417 Report a problem
        4/15/2016Sold--
        Source: Agent Provided Report a problem

        Public tax history

        YearProperty taxesTax assessment
        2025$7,558 -4.9%$369,321 -7.9%
        2024$7,947 +15%$400,978 +5%
        2023$6,912 -21.6%$382,030 -14.4%
        2022$8,816 $446,395 +35.5%
        2021-- $329,357 -0.1%
        2020$7,344 +3.8%$329,804
        2019$7,074 +8%$329,804 +4.7%
        2018$6,551 $314,990 +6.5%
        2017$6,551 +35.8%$295,887 +10.4%
        2016$4,825 $268,011 +10%
        2015$4,825 $243,646 +10%
        2014$4,825 $221,496 +10%
        2013-- $201,360 0%
        2012-- $201,425 -4.8%
        2011-- $211,572 -3.5%
        2010-- $219,349
        2009-- $219,349 -3.5%
        2008-- $227,256
        Find assessor info on the county website

        Monthly payment

        Est. payment

        Payment breakdown

        Explore the cost of this home by adjusting the details. Changes won't be saved.
        All calculations are estimates and provided by Zillow, Inc. for informational purposes only. Actual amounts may vary.
        HOA fees may include property taxes on listings classified as Co-Ops. Contact the listing agent and/or owner for fee details.
        See how much you could borrow to make a competitive offer.

        Climate risks

        Neighborhood: Village at Western Oaks

        Getting around

        23 / 100
        Car-Dependent
        14 / 100
        Minimal Transit
        43 / 100
        Somewhat Bikeable

        Nearby schools

        GreatSchools rating
        Schools provided by the listing agent
        • Elementary: Mills
        • Middle: Small
        • High: Bowie
        • District: Austin ISD

        Source: Unlock MLS. This data may not be complete. We recommend contacting the local school district to confirm school assignments for this home.

        A local agent can set up tours, give advice and negotiate with sellers.

        Browse local experts