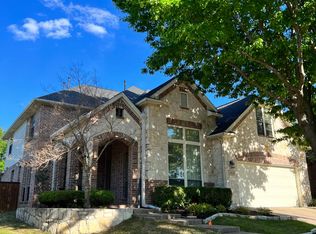
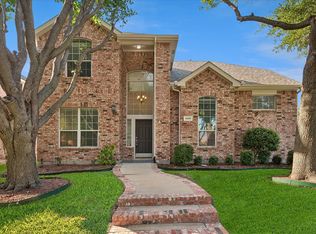
Nestled on a premium northeast corner lot with a desirable north-facing orientation in the highly sought-after Stonebridge Ranch community, this beautifully maintained home offers the perfect combination of luxury, comfort, and modern convenience. Filled with abundant natural light, the open-concept floor plan features spacious living and dining areas designed for both everyday living and effortless entertaining. The well-appointed kitchen flows seamlessly into the main living space and is enhanced by a reverse osmosis drinking water system, while the entire home benefits from a whole-house water filtration and softener system. Energy-efficient LED lighting throughout, smart thermostat(s), and a tankless water heater provide year-round comfort and efficiency. Retreat to the spacious primary suite featuring a custom-designed walk-in closet, with custom closet systems also installed in every secondary bedroom and the utility room for exceptional organization. Elegant plantation shutters add timeless style throughout the home, complemented by modern combi shades in the game room and guest bedroom. Step outside to your private backyard oasis, complete with a covered pergola ideal for relaxing or entertaining and a natural gas connection ready for your grill or future outdoor kitchen. Located just minutes from top-rated schools, golf courses, parks, walking trails, shopping, dining, and major commuter routes, this exceptional home offers the lifestyle Stonebridge Ranch is known for. With its premium north-facing northeast corner lot, extensive upgrades, and move-in-ready condition, this is a rare opportunity you won't want to miss.
House for rent
$3,800/moFees may apply
8701 Fairway Ln, McKinney, TX 75070
5beds
3,036sqft
Price may not include required fees and charges. Learn more|
Single family residence
Available now
Cats, dogs OK
What's special
Private backyard oasisOpen-concept floor planAbundant natural lightPremium northeast corner lotEnergy-efficient led lighting throughoutTankless water heaterDesirable north-facing orientation
- 9 days |
- -- |
- -- |
Zillow last checked:
Listing updated:
Travel times

Let’s turn your rent into credit progress
Build credit history with every on-time payment and get credit for the payment you’re already making.
Facts & features
Interior
Bedrooms & bathrooms
- Bedrooms: 5
- Bathrooms: 4
- Full bathrooms: 4
Rooms
- Room types: FamilyRoom, MasterBath, Office
Appliances
- Included: Dishwasher, Garbage Disposal, Microwave Oven, Range Oven
Features
- Walk In Closet
- Flooring: Tile
Interior area
- Total interior livable area: 3,036 sqft
Property
Parking
- Details: Contact manager
Details
- Parcel number: R1144700B01201
Construction
Type & style
- Home type: SingleFamily
- Property subtype: Single Family Residence
Condition
- Year built: 2019
Utilities & green energy
- Utilities for property: Garbage
Community & HOA
Community
- Features: Smoke Free
Location
- Region: Mckinney
Financial & listing details
- Lease term: Contact For Details
Nearby apartments for rent



Price history
| Date | Event | Price |
|---|---|---|
| 7/21/2026 | Listed for rent | $3,800$1/sqft |
Source: Zillow Rentals Report a problem | ||
Neighborhood: Craig Ranch
Nearby schools
GreatSchools rating
- 9/10Wortham Intermediate SchoolGrades: 5-6Distance: 0.9 mi
- 9/10Scoggins Middle SchoolGrades: 7-8Distance: 1.4 mi
- 8/10Emerson High SchoolGrades: 9-12Distance: 1.8 mi