**Seller is offering a $5,000 incentive towards a rate buy down or closing costs!** This home checks ALL of the boxes! Perched on a spacious corner lot, this one features a charming front porch that you can enjoy your morning cup of coffee and watch the sunrises and from. Inside, you will find a layout that offers functionality and style with 4 bedrooms, 2 bathrooms, and meticulous upgrades throughout. Enjoy a freshly painted interior, new wood like flooring, updated fixtures, and new carpet in all bedrooms. The vaulted ceilings and oversized windows drench the home in natural light. The bold kitchen is the heart of the home, boasting honed black stone countertops, a sleek backsplash, brand new stainless steel appliances, and an eat-in bar. The private master suite overlooks the backyard and features a deep soaking tub, separate shower, new granite countertops, and a large walk in closet. This home offers complete peace of mind with mechanical upgrades that include a new HVAC system, new 30 year composition shingle roof, and foundation work that is complete with a lifetime transferrable warranty. The location is second to none – enjoy the neighborhood’s winding trails, parks, and playgrounds, or take advantage of the 5 minute drive to the retail and dining options of Alliance Town Center. Zoned in the award winning Keller ISD, this home leaves nothing to want!
Sold
Price Unknown
8701 Gaines Dr, Fort Worth, TX 76244
4beds
1,790sqft
Single Family Residence
Built in 2003
6,882 Square Feet Lot
$332,600 Zestimate®
$--/sqft
$2,292 Estimated rent
Home value
$332,600
$309,000 - $359,000
$2,292/mo
Zestimate® history
Owner options
List your home for rent
$2,292/mo
Rent Zestimate®
Find your next renter with Zillow Rental Manager. Plus, with online applications, you can quickly screen prospective tenants – for free.
$2,292/mo
Rent Zestimate®
Refinance and save
Refinancing to a lower rate could help reduce your monthly payments and save thousands over the life of the loan.
Explore your selling options
Work with a Zillow partner agent
Leverage their expertise and Zillow's premium Showcase listings to get your home seen by more buyers.
Get startedList with your own agent
Get your home in front of millions of buyers by listing it on Zillow.
Learn how to do itSell it yourself
Take full control of how buyers see your home on Zillow by listing For Sale by Owner (FSBO).
List your homeWhat's special
Updated fixturesFreshly painted interiorNew granite countertopsSpacious corner lotBold kitchenLarge walk in closetEat-in bar
Zillow last checked:
Listing updated:
Listed by:
Ivana Flex 0668924 817-368-8237,
The Ashton Agency 817-266-1009
Bought with:
Elizabeth Freese
Ready Real Estate LLC
Source: NTREIS,MLS#: 21124812
Facts & features
Interior
Bedrooms & bathrooms
- Bedrooms: 4
- Bathrooms: 2
- Full bathrooms: 2
Primary bedroom
- Features: Ceiling Fan(s), En Suite Bathroom, Garden Tub/Roman Tub, Separate Shower, Walk-In Closet(s)
- Level: First
- Dimensions: 0 x 0
Primary bathroom
- Features: En Suite Bathroom, Garden Tub/Roman Tub, Stone Counters, Separate Shower
- Level: First
- Dimensions: 0 x 0
Kitchen
- Features: Breakfast Bar, Eat-in Kitchen, Granite Counters, Kitchen Island, Pantry, Stone Counters
- Level: First
- Dimensions: 0 x 0
Living room
- Features: Ceiling Fan(s), Fireplace
- Level: First
- Dimensions: 0 x 0
Heating
- Central, Electric
Cooling
- Central Air, Ceiling Fan(s), Electric
Appliances
- Included: Dishwasher, Electric Range, Disposal, Microwave
- Laundry: Washer Hookup, Electric Dryer Hookup, Laundry in Utility Room
Features
- Chandelier, Decorative/Designer Lighting Fixtures, Eat-in Kitchen, Granite Counters, Kitchen Island, Open Floorplan, Pantry, Vaulted Ceiling(s), Walk-In Closet(s)
- Flooring: Carpet, Vinyl
- Has basement: No
- Number of fireplaces: 1
- Fireplace features: Masonry, Wood Burning
Interior area
- Total interior livable area: 1,790 sqft
Property
Parking
- Total spaces: 2
- Parking features: Door-Multi, Epoxy Flooring, Garage Faces Front, Garage
- Attached garage spaces: 2
Features
- Levels: One
- Stories: 1
- Patio & porch: Front Porch
- Exterior features: Rain Gutters
- Pool features: None
- Fencing: Wood
Lot
- Size: 6,882 Square Feet
- Features: Corner Lot, Level, Subdivision, Sprinkler System
Details
- Parcel number: 40164861
Construction
Type & style
- Home type: SingleFamily
- Architectural style: Traditional,Detached
- Property subtype: Single Family Residence
Materials
- Brick
- Foundation: Slab
- Roof: Composition,Shingle
Condition
- Year built: 2003
Utilities & green energy
- Sewer: Public Sewer
- Water: Public
- Utilities for property: Electricity Available, Electricity Connected, Sewer Available, Separate Meters, Water Available
Community & HOA
Community
- Features: Playground, Park, Trails/Paths, Curbs, Sidewalks
- Security: Smoke Detector(s)
- Subdivision: Arcadia Park Add
HOA
- Has HOA: No
Location
- Region: Fort Worth
Financial & listing details
- Tax assessed value: $308,000
- Annual tax amount: $6,981
- Date on market: 12/3/2025
- Cumulative days on market: 26 days
- Listing terms: Cash,Conventional,1031 Exchange,FHA,VA Loan
- Exclusions: Staging items
- Electric utility on property: Yes
Price history
| Date | Event | Price |
|---|---|---|
| 1/23/2026 | Sold | -- |
Source: NTREIS #21124812 Report a problem | ||
| 1/3/2026 | Pending sale | $329,800$184/sqft |
Source: NTREIS #21124812 Report a problem | ||
| 12/11/2025 | Price change | $329,8000%$184/sqft |
Source: NTREIS #21124812 Report a problem | ||
| 12/3/2025 | Listed for sale | $329,900$184/sqft |
Source: NTREIS #21124812 Report a problem | ||
| 7/31/2015 | Listing removed | $1,500$1/sqft |
Source: Holiday Lane Properties Report a problem | ||
| 6/26/2015 | Listed for rent | $1,500$1/sqft |
Source: Holiday Lane Properties Report a problem | ||
Public tax history
| Year | Property taxes | Tax assessment |
|---|---|---|
| 2025 | $6,915 -0.9% | $308,000 |
| 2024 | $6,981 -4.4% | $308,000 -3.5% |
| 2023 | $7,302 +6.7% | $319,161 +20.8% |
| 2022 | $6,843 +21% | $264,135 +25.6% |
| 2021 | $5,656 -2.6% | $210,360 |
| 2020 | $5,805 -0.5% | $210,360 |
| 2019 | $5,833 +21.5% | $210,360 +27.5% |
| 2018 | $4,800 -6% | $165,000 -4.6% |
| 2017 | $5,108 +4.7% | $173,000 +6.4% |
| 2016 | $4,879 +17% | $162,584 +19.2% |
| 2015 | $4,169 | $136,400 |
| 2014 | $4,169 | $136,400 +5.9% |
| 2013 | -- | $128,800 -1.5% |
| 2012 | -- | $130,800 +8% |
| 2011 | -- | $121,100 -3.5% |
| 2010 | -- | $125,500 +0.1% |
| 2009 | -- | $125,400 -3.4% |
| 2008 | -- | $129,800 +1.7% |
| 2007 | -- | $127,600 +4.6% |
| 2006 | -- | $122,000 -1% |
| 2005 | -- | $123,200 +1.9% |
| 2004 | -- | $120,900 +778% |
| 2003 | -- | $13,770 |
Find assessor info on the county website
Neighborhood: Arcadia Park
Nearby homes
- $338,0004 bd2 ba-- sqft8701 Gaines Dr, Keller, TX 76248Off Market
- $307,7003 bd2 ba1.5k sqft8705 Gaines Dr, Fort Worth, TX 76244Off Market
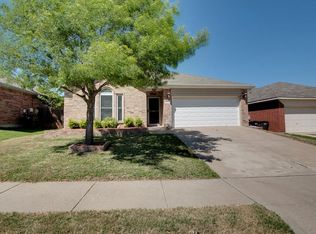
- $--3 bd2 ba1.5k sqft8709 Gaines Dr, Fort Worth, TX 76244Sold
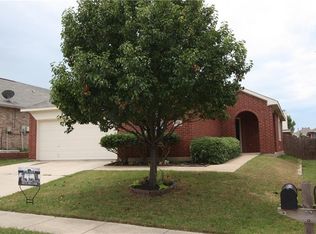
- $305,1004 bd3 ba1.8k sqft8700 Sumter Way, Fort Worth, TX 76244Off Market
- $272,2003 bd2 ba1.4k sqft8704 Sumter Way, Fort Worth, TX 76244Off Market
- $2,1004 bd2 ba1.8k sqft8655 Sumter Way, Fort Worth, TX 76244For Rent
- $--4 bd2 ba1.9k sqft8651 Sumter Way, Fort Worth, TX 76244Sold
- $319,3004 bd3 ba1.8k sqft8700 Gaines Dr, Fort Worth, TX 76244Off Market
Nearby schools
GreatSchools rating
- 3/10Heritage Elementary SchoolGrades: PK-5Distance: 0.6 mi
- 5/10Vista Ridge MiddleGrades: 6-8Distance: 0.8 mi
- 5/10Fossil Ridge High SchoolGrades: 9-12Distance: 0.6 mi
Schools provided by the listing agent
- Elementary: Heritage
- Middle: Vista Ridge
- High: Fossilridg
- District: Keller ISD
Source: NTREIS. This data may not be complete. We recommend contacting the local school district to confirm school assignments for this home.
Get a cash offer in 3 minutes
Find out how much your home could sell for in as little as 3 minutes with a no-obligation cash offer.
Estimated market value
$332,600
Get a cash offer in 3 minutes
Find out how much your home could sell for in as little as 3 minutes with a no-obligation cash offer.
Estimated market value
$332,600
- Texas
- Tarrant County
- Fort Worth
- 76244
- Arcadia Park
- 8701 Gaines Dr
Nearby cities
Nearby neighborhoods
Nearby zip codes
Other Fort Worth Topics
