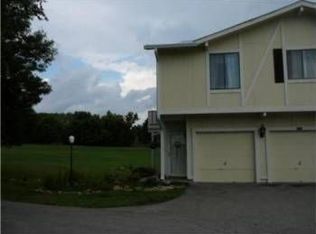
Welcome to your dream townhome! This beautifully updated 2-bedroom, 2-bathroom gem with a private deck overlooking green space and attached garage is a perfect blend of modern comfort and cozy charm. As you enter, you'll be greeted by the brand-new carpet, tile, lighting, doors and fresh paint that extend throughout the home, creating a seamless and inviting atmosphere. The modern kitchen boasts new new refrigerator, sleek countertops, and ample storage space. Extras space is carved out for a coffee bar or private pantry. The bathrooms have been meticulously redesigned with contemporary finishes and fixtures. The living room is a perfect haven for relaxation, featuring a cozy ambiance and natural light. Sliding glass doors open to the private deck. With an open floor plan, the dining area seamlessly connects to the kitchen, creating a perfect space for entertaining friends and family. Primary bedroom has attached updated/modern bath with a private sliding glass door to the deck. Escape to your private deck, surrounded by green space and offering a perfect spot for al fresco dining, entertaining, or simply unwinding after a long day. The privacy of this outdoor space adds an extra layer of tranquility to your home. Enjoy the convenience of an attached garage, providing secure parking and additional storage space for your belongings, along with a 1000 sq ft unfinished walk out basement with laundry and utility sink, which affords the ability to finish the basement to your liking to add even more space. Situated in a desirable neighborhood, this townhome is conveniently located near shopping, dining, parks, and excellent schools. Easy access to major highways ensures a quick commute to nearby cities and attractions. Exterior of townhome is slated to be painted by HOA.
Sold
Zillow last checked:
Listing updated:
Bought with:
Steve Stack, SP00234806
EXP Realty LLC
Source: Heartland MLS as distributed by MLS GRID,MLS#: 2476363
Price history
| Date | Event | Price |
|---|---|---|
| 4/22/2024 | Sold | -- |
Source:  Heartland MLS as distributed by MLS GRID #2476363 Report a problem Heartland MLS as distributed by MLS GRID #2476363 Report a problem | ||
| 3/11/2024 | Pending sale | $239,000$168/sqft |
Source: Heartland MLS as distributed by MLS GRID #2476363 Report a problem | ||
| 3/8/2024 | Listed for sale | $239,000+91.2%$168/sqft |
Source: Heartland MLS as distributed by MLS GRID #2476363 Report a problem | ||
| 4/15/2019 | Sold | -- |
Source: Heartland MLS as distributed by MLS GRID #2155757 Report a problem | ||
| 4/1/2019 | Pending sale | $125,000$88/sqft |
Source: Kansas City Regional Homes Inc #2155757 Report a problem | ||
| 3/30/2019 | Listed for sale | $125,000$88/sqft |
Source: Kansas City Regional Homes Inc #2155757 Report a problem | ||
Get a cash offer in 3 minutes
Find out how much your home could sell for in as little as 3 minutes with a no-obligation cash offer.
Estimated market value
$269,600
