Skip main navigation
Sold for $760,000
Street View
  • $760,000

    8701 Greystone Pl, Alexandria, VA 22309

    4beds
    2,568sqft
    Single Family Residence
    Built in 1960
    0.49 Acres Lot
    $773,600 Zestimate®
    $296/sqft
    $3,771 Estimated rent

    Home value

    $773,600

    $727,000 - $828,000

    $3,771/mo

    Zestimate® history
    Loading
    Loading...

    Owner options

    List your home for rent

    $3,771/mo

    Rent Zestimate®

    Find your next renter with Zillow Rental Manager. Plus, with online applications, you can quickly screen prospective tenants – for free.

    Learn more

    $3,771/mo

    Rent Zestimate®

    Refinance and save

    $4,686/mo

    Est. payment

    Refinancing to a lower rate could help reduce your monthly payments and save thousands over the life of the loan.

    See today's rates

    $4,686/mo

    Est. payment

    Explore your selling options

    Work with a Zillow partner agent

    Leverage their expertise and Zillow's premium Showcase listings to get your home seen by more buyers.

    Get started

    List with your own agent

    Get your home in front of millions of buyers by listing it on Zillow.

    Learn how to do it

    Sell it yourself

    Take full control of how buyers see your home on Zillow by listing For Sale by Owner (FSBO).

    List your home

    What's special

    Cozy fireplaceLarge fenced backyardPrivate tree-lined lotGranite countertopsQuiet cul-de-sacBuilt-in shelvingVaulted ceilings
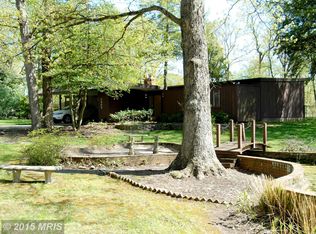
    Charming Split-Level Home in Historic Mt. Vernon Welcome to 8701 Greystone Place — a beautifully maintained 4-bedroom, 2.5-bath split-level home nestled in a quiet cul-de-sac in the heart of historic Mt. Vernon, Virginia. This spacious residence sits on a private, tree-lined lot and offers a perfect blend of comfort, style, and function. The entry-level features a large, inviting family room complete with a cozy fireplace, built-in shelving, and direct access to a tiled foyer. Just across the hall, you’ll find a versatile room that works beautifully as a guest suite or home office, along with a convenient half bath. This level also includes a full-sized side-by-side washer and dryer, abundant storage, and access to the attached one-car garage. Up just a few steps, the main living area boasts vaulted ceilings and oversized windows that fill the space with natural light—when the sun is out, it’s always sunny at 8701 Greystone. The open-concept living and dining areas flow seamlessly into the updated kitchen, featuring granite countertops, stainless steel appliances, and ample cabinetry—perfect for casual meals and entertaining alike. Upstairs, you’ll find three generously sized bedrooms and two nicely updated full baths with a fresh, modern aesthetic. Enjoy the outside in the bright and airy 3-season room, or head out to the expansive deck overlooking a large, fenced backyard—ideal for gatherings, gardening, or simply relaxing in nature. A separate shed provides additional storage for outdoor tools and toys. Located just minutes from the Potomac River, scenic walking trails, and George Washington’s historic Mount Vernon estate, this home combines tranquil suburban living with quick access to Old Town Alexandria and Washington, DC. Don’t miss your opportunity to own a slice of Mt. Vernon charm

    Zillow last checked:

    Listing updated:

    Listed by:

    Denny Horner 703-629-8455,

    RLAH @properties,

    Listing Team: The Denny & Leyla Team, Co-Listing Team: The Denny & Leyla Team,Co-Listing Agent: Leyla Phelan 202-415-3845,

    RLAH @properties

    Bought with:

    Madeline Lussier, 0225209956

    RLAH @properties

    Source: Bright MLS,MLS#: VAFX2242276MLS Logo

    Facts & features

    Interior

    Bedrooms & bathrooms
    • Bedrooms: 4
    • Bathrooms: 3
    • Full bathrooms: 2
    • 1/2 bathrooms: 1
    • Main level bathrooms: 2
    • Main level bedrooms: 3
    Basement
    • Area: 1223
    Heating
    • Central, Electric
    Cooling
    • Central Air, Electric
    Appliances
    • Included: Microwave, Dishwasher, Disposal, Dryer, Cooktop, Refrigerator, Washer, Extra Refrigerator/Freezer, Ice Maker, Electric Water Heater
    • Laundry: Lower Level
    Features
    • Dining Area, Exposed Beams, Family Room Off Kitchen, Open Floorplan, Kitchen - Gourmet, Upgraded Countertops
    • Flooring: Hardwood, Carpet, Ceramic Tile, Wood
    • Basement: Front Entrance,Garage Access,Full,Windows,Partially Finished
    • Number of fireplaces: 1
    • Fireplace features: Wood Burning
    Interior area
    • Total structure area: 2,568
    • Total interior livable area: 2,568 sqft
    • Finished area above ground: 1,345
    • Finished area below ground: 1,223

    Property

    Parking
    • Total spaces: 1
    • Parking features: Garage Faces Front, Concrete, Attached, Driveway
    • Attached garage spaces: 1
    • Has uncovered spaces: Yes
    Accessibility
    • Accessibility features: None
    Features
    • Levels: Bi-Level,Two
    • Stories: 2
    • Patio & porch: Deck, Enclosed, Screened
    • Pool features: None
    • Has view: Yes
    • View description: Trees/Woods
    Lot
    • Size: 0.49 Acres
    • Features: Cul-De-Sac, Private
    Details
    • Additional structures: Above Grade, Below Grade
    • Parcel number: 1102 08010008
    • Zoning: 120
    • Special conditions: Standard

    Construction

    Type & style
    • Home type: SingleFamily
    • Property subtype: Single Family Residence
    Materials
    • Brick, HardiPlank Type
    • Foundation: Slab
    Condition
    • Very Good
    • New construction: No
    • Year built: 1960

    Utilities & green energy

    • Sewer: Public Sewer
    • Water: Public

    Community & neighborhood

    Location
    • Region: Alexandria
    • Subdivision: Sedgewick Forest

    Other

    Other facts
    • Listing agreement: Exclusive Right To Sell
    • Ownership: Fee Simple

    Price history

    DateEventPrice
    6/25/2025Sold$760,000-1.9%$296/sqft
    Source: Bright MLS #VAFX2242276 Report a problem
    6/22/2025Pending sale$775,000$302/sqft
    Source: Bright MLS #VAFX2242276 Report a problem
    6/3/2025Contingent$775,000$302/sqft
    Source: Bright MLS #VAFX2242276 Report a problem
    5/22/2025Listed for sale$775,000+20%$302/sqft
    Source: Bright MLS #VAFX2242276 Report a problem
    9/9/2020Sold$645,586+7.6%$251/sqft
    Source: Public Record Report a problem
    8/11/2020Pending sale$600,000$234/sqft
    Source: KW Metro Center #VAFX1139718 Report a problem
    8/7/2020Listed for sale$600,000+20%$234/sqft
    Source: KW Metro Center #VAFX1139718 Report a problem
    6/21/2020Listing removed$2,950$1/sqft
    Source: Zillow Rental Manager Report a problem
    6/18/2020Listed for rent$2,950$1/sqft
    Source: Zillow Rental Manager Report a problem
    7/13/2015Sold$499,950$195/sqft
    Source: Public Record Report a problem
    6/1/2015Price change$499,950-3.8%$195/sqft
    Source: FRANKLY REAL ESTATE INC #FX8644083 Report a problem
    5/22/2015Listed for sale$519,950$202/sqft
    Source: FRANKLY REAL ESTATE INC #FX8644083 Report a problem

    Public tax history

    YearProperty taxesTax assessment
    2025$8,452 -0.9%$731,160 -0.6%
    2024$8,525 +11.7%$735,880 +8.8%
    2023$7,630 +5.4%$676,140 +6.8%
    2022$7,240 $633,170 +10.3%
    2021-- $573,870 +8.7%
    2020$6,250 +1%$528,060 +1%
    2019$6,185 +4.8%$522,590 +4.8%
    2018$5,903 +5.1%$498,800 +3.1%
    2017$5,618 +0.2%$483,850
    2016$5,605 +19.9%$483,850 +15.5%
    2015$4,674 +7%$418,850 +6.8%
    2014$4,367 $392,160 +3.1%
    2013-- $380,480 -4%
    2012-- $396,380
    2011-- $396,380 +4.1%
    2010-- $380,790 -13.7%
    2009-- $441,140 -3%
    2008-- $454,690 -5.1%
    2007-- $479,270 +75.9%
    2003-- $272,480 +20%
    2002-- $227,065 +8%
    2001-- $210,245

    Find assessor info on the county website

    Neighborhood: 22309

    Nearby schools

    GreatSchools rating
    Schools provided by the listing agent
    • Elementary: Woodley Hills
    • Middle: Whitman
    • High: Mount Vernon
    • District: Fairfax County Public Schools

    Source: Bright MLS. This data may not be complete. We recommend contacting the local school district to confirm school assignments for this home.

    Get a cash offer in 3 minutes
    Find out how much your home could sell for in as little as 3 minutes with a no-obligation cash offer.
    Estimated market value
    $773,600
    Get a cash offer in 3 minutes
    Find out how much your home could sell for in as little as 3 minutes with a no-obligation cash offer.
    Estimated market value
    $773,600