Rare top floor condo, fully updated with low HOA and is FHA and VA loan approved! As you enter, you will instantly take the open feel with vaulted ceilings, sky lights and large windows (newly replaced) and spacious family room with warm wood burning fireplace. The on trend kitchen features granite counters, white shaker style soft close cabinets brushed nickel hardware and tons of cabinet and counter space. The primary bedroom is large enough for a office/desk space and has a private west facing balcony with views and and retractable awing. The primary bathroom has a dual closet space, updated vanity, mirror, lighting and full-size tub with an overhead skylight. Other features of this home include Central A/C. laminate flooring throughout living spaces, newer mechanicals full size washer and dryer combination unit (included), recently replaced electrical panel and dedicated parking space. The location is superb and is just a short walk to a new local park, pizza restaurant, liquor store and local walking/biking trails. This condo has been well loved and cared for, lives much larger than actual sq. footage and shows great!
Sold for $214,900
$214,900
8701 Huron Street #4-211, Thornton, CO 80260
1beds
500sqft
Condominium
Built in 1983
-- sqft lot
$182,000 Zestimate®
$430/sqft
$1,253 Estimated rent
Home value
$182,000
$169,000 - $193,000
$1,253/mo
Zestimate® history
Owner options
List your home for rent
$1,253/mo
Rent Zestimate®
Find your next renter with Zillow Rental Manager. Plus, with online applications, you can quickly screen prospective tenants – for free.
$1,253/mo
Rent Zestimate®
Refinance and save
$1,591/mo
Est. payment
Refinancing to a lower rate could help reduce your monthly payments and save thousands over the life of the loan.
$1,591/mo
Est. payment
Explore your selling options
Work with a Zillow partner agent
Leverage their expertise and Zillow's premium Showcase listings to get your home seen by more buyers.
Get startedList with your own agent
Get your home in front of millions of buyers by listing it on Zillow.
Learn how to do itSell it yourself
Take full control of how buyers see your home on Zillow by listing For Sale by Owner (FSBO).
List your homeWhat's special
Private west facing balconyWarm wood burning fireplacePizza restaurantTop floor condoVaulted ceilingsDedicated parking spaceCounter space
Zillow last checked:
Listing updated:
Listed by:
Gary Parkhurst 303-810-9077 Gary@ParkhurstRealty.com,
Parkhurst Realty
Bought with:
Melody Brunetti, 100001021
Keller Williams Realty Downtown LLC
Source: REcolorado as distributed by MLS GRID,MLS#: 6101637
Facts & features
Interior
Bedrooms & bathrooms
- Bedrooms: 1
- Bathrooms: 1
- Full bathrooms: 1
- Main level bathrooms: 1
- Main level bedrooms: 1
Primary bedroom
- Description: Plenty Of Space For Office Desk. Private Deck/Balcony With Awning And Views
- Level: Main
Primary bathroom
- Description: Bathroom Suite, Updated And On Trend
- Level: Main
Family room
- Description: Vaulted, Fireplace, Skylights, Laminate Floors
- Level: Main
Kitchen
- Description: Fully Updated! Granite, Shaker Style Cabinets, Brushed Nickle Hardwar
- Level: Main
Laundry
- Description: Laundry Located In The Condo With Full Size Washer And Dryer Combination Unit Included
- Level: Main
Heating
- Forced Air
Cooling
- Central Air
Appliances
- Included: Dishwasher, Disposal, Dryer, Microwave, Refrigerator, Self Cleaning Oven, Washer
Features
- Eat-in Kitchen, Entrance Foyer, Granite Counters, High Speed Internet, Primary Suite, Vaulted Ceiling(s), Wired for Data
- Windows: Double Pane Windows
- Has basement: No
- Number of fireplaces: 1
- Fireplace features: Family Room
Interior area
- Total structure area: 500
- Total interior livable area: 500 sqft
- Finished area above ground: 500
Property
Parking
- Total spaces: 1
- Details: Off Street Spaces: 1
Features
- Levels: One
- Stories: 1
- Exterior features: Balcony
- Has view: Yes
- View description: Mountain(s)
Details
- Parcel number: R0059430
- Special conditions: Standard
Construction
Type & style
- Home type: Condo
- Property subtype: Condominium
- Attached to another structure: Yes
Materials
- Frame
- Roof: Composition
Condition
- Year built: 1983
Utilities & green energy
- Sewer: Public Sewer
- Water: Public
- Utilities for property: Cable Available, Electricity Connected, Internet Access (Wired), Natural Gas Connected
Community & HOA
Community
- Subdivision: Thornton
HOA
- Has HOA: Yes
- Services included: Insurance, Maintenance Grounds, Sewer, Snow Removal, Trash, Water
- HOA fee: $230 monthly
- HOA name: CPMG
- HOA phone: 303-671-6402
Location
- Region: Thornton
Financial & listing details
- Price per square foot: $430/sqft
- Tax assessed value: $204,000
- Annual tax amount: $1,257
- Date on market: 6/30/2023
- Listing terms: Cash,Conventional,FHA,VA Loan
- Exclusions: Personal Possessions
- Ownership: Individual
- Electric utility on property: Yes
Price history
| Date | Event | Price |
|---|---|---|
| 8/1/2023 | Sold | $214,900+36%$430/sqft |
Source:  REcolorado as distributed by MLS GRID #6101637 Report a problem REcolorado as distributed by MLS GRID #6101637 Report a problem | ||
| 6/16/2020 | Sold | $158,000+1.9%$316/sqft |
Source: Public Record Report a problem | ||
| 5/13/2020 | Pending sale | $155,000$310/sqft |
Source: Engel & V�lkers Denver #8295452 Report a problem | ||
| 5/8/2020 | Listed for sale | $155,000+46.2%$310/sqft |
Source: Engel & Volkers Denver #8295452 Report a problem | ||
| 8/2/2016 | Sold | $106,000+135.6%$212/sqft |
Source: Public Record Report a problem | ||
| 11/5/1998 | Sold | $45,000$90/sqft |
Source: Public Record Report a problem | ||
Public tax history
| Year | Property taxes | Tax assessment |
|---|---|---|
| 2025 | $1,124 +1% | $12,750 -9.4% |
| 2024 | $1,113 -11.4% | $14,070 |
| 2023 | $1,257 -3.3% | $14,070 +29.1% |
| 2022 | $1,299 | $10,900 -2.9% |
| 2021 | -- | $11,220 |
| 2020 | $1,305 | $11,220 -0.1% |
| 2019 | $1,305 +46.9% | $11,230 +52.4% |
| 2018 | $888 | $7,370 |
| 2017 | $888 | $7,370 +110% |
| 2016 | -- | $3,510 |
| 2015 | $396 | $3,510 +48.7% |
| 2014 | -- | $2,360 |
| 2013 | -- | $2,360 -11.9% |
| 2012 | -- | $2,680 |
| 2011 | -- | $2,680 -20.7% |
| 2010 | -- | $3,380 |
| 2009 | -- | $3,380 -31.4% |
| 2008 | -- | $4,930 |
| 2007 | -- | $4,930 -15% |
| 2006 | -- | $5,800 |
| 2005 | -- | $5,800 +5.1% |
| 2004 | -- | $5,520 |
| 2003 | $559 +4.7% | $5,520 +7% |
| 2002 | $534 +11.4% | $5,160 +17.5% |
| 2001 | $479 | $4,390 |
Find assessor info on the county website
Neighborhood: 80260
Nearby homes
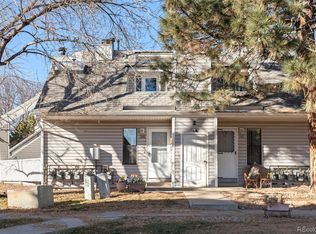
- $172,5001 bd1 ba560 sqft8701 Huron St APT 2-106, Thornton, CO 80260Sold
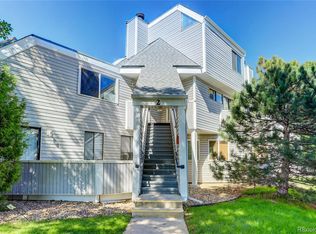
- $200,0001 bd1 ba500 sqft8701 Huron St APT 2-211, Thornton, CO 80260Sold
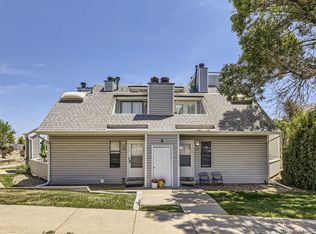
- $212,5001 bd1 ba560 sqft8701 Huron St APT 2-104, Thornton, CO 80260Sold
- $169,5001 bd1 ba560 sqft8701 Huron St APT 8-207, Thornton, CO 80260Off Market

- $165,5001 bd1 ba560 sqft8701 Huron St APT 11-106, Thornton, CO 80260Off Market
- $130,0001 bd1 ba560 sqft8701 Huron St APT 6-106, Thornton, CO 80260Sold
- $215,0001 bd1 ba560 sqft8701 Huron St APT 3-104, Thornton, CO 80260Sold
- $200,0002 bd1 ba825 sqft8701 Huron St APT 6-105, Thornton, CO 80260For Sale
Nearby schools
GreatSchools rating
- 2/10North Star Elementary SchoolGrades: PK-5Distance: 0.3 mi
- 2/10Thornton Middle SchoolGrades: 6-8Distance: 1.4 mi
- 4/10Northglenn High SchoolGrades: 9-12Distance: 1.7 mi
Schools provided by the listing agent
- Elementary: North Star
- Middle: Thornton
- High: Northglenn
- District: Adams 12 5 Star Schl
Source: REcolorado as distributed by MLS GRID. This data may not be complete. We recommend contacting the local school district to confirm school assignments for this home.
Get a cash offer in 3 minutes
Find out how much your home could sell for in as little as 3 minutes with a no-obligation cash offer.
Estimated market value
$182,000
Get a cash offer in 3 minutes
Find out how much your home could sell for in as little as 3 minutes with a no-obligation cash offer.
Estimated market value
$182,000
- Colorado
- Adams County
- Thornton
- 80260
- 8701 Huron Street Unit 4-211
Nearby cities
Nearby neighborhoods
Nearby zip codes
Other Thornton Topics
