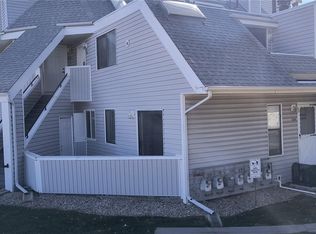
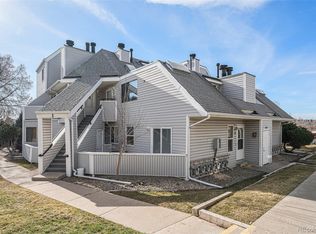
Lets Talk A Deal! Exceptional New Price! Don't miss out on this affordable move-in two bedroom condo. This main level unit has all new interior paint, new carpet, new custom cellular shades, new electrical plugs and switches, newer electrical panel and all new brushed nickel door hardware. The second bedroom now has a double door entry which makes it perfect for a bedroom or study. The kitchen has plenty of cabinets and counter space and includes all appliances including a gas range. There is also a two-sided wood burning fireplace which can be enjoyed from both the living room and primary bedroom. The full bathroom has a large soaking tub (with shower) for relaxing after a hard day at work. You will also love having two assigned parking spaces located directly in front of the unit. This unit also features a stackable washer/dryer which makes laundry day much easier. You will enjoy living in the well maintained complex, which is located with great access to downtown, Boulder, DIA and great nearby shopping. This condo has been professionally cleaned and is ready for a new loving owner. If you don't like something, then try asking for it!
For sale
Price cut: $5K (8/26)
$195,000
8701 Huron Street #6-105, Thornton, CO 80260
2beds
825sqft
Condominium
Built in 1983
-- sqft lot
$194,300 Zestimate®
$236/sqft
$392/mo HOA
What's special
- 86 days
- 175
- 6
Zillow last checked:
Listing updated:
Listed by:
Andy Ahroon 303-881-2403,
MB Andy Ahroon & Co
Source: REcolorado as distributed by MLS GRID,MLS#: 7122629
Facts & features
Interior
Bedrooms & bathrooms
- Bedrooms: 2
- Bathrooms: 1
- Full bathrooms: 1
- Main level bathrooms: 1
- Main level bedrooms: 2
Bedroom
- Features: Primary Suite
- Level: Main
Bedroom
- Level: Main
Bathroom
- Level: Main
Kitchen
- Level: Main
Living room
- Level: Main
Heating
- Forced Air
Cooling
- Central Air
Appliances
- Included: Dishwasher, Disposal, Dryer, Gas Water Heater, Microwave, Oven, Range, Refrigerator, Washer
Features
- Laminate Counters, Smoke Free, Walk-In Closet(s)
- Flooring: Carpet, Linoleum
- Windows: Double Pane Windows
- Basement: Crawl Space
- Number of fireplaces: 1
- Fireplace features: Living Room, Master Bedroom
- Common walls with other units/homes: 2+ Common Walls
Interior area
- Total structure area: 825
- Total interior livable area: 825 sqft
- Finished area above ground: 825
Property
Parking
- Total spaces: 2
- Details: Reserved Spaces: 2
Features
- Levels: One
- Stories: 1
- Entry location: Exterior Access
- Patio & porch: Patio
Lot
- Size: 4,328 Square Feet
- Features: Corner Lot
Details
- Parcel number: R0059452
- Zoning: condo
- Special conditions: Standard
Construction
Type & style
- Home type: Condo
- Architectural style: Urban Contemporary
- Property subtype: Condominium
- Attached to another structure: Yes
Materials
- Frame, Wood Siding
- Foundation: Concrete Perimeter
- Roof: Composition
Condition
- Updated/Remodeled
- Year built: 1983
Utilities & green energy
- Electric: 220 Volts
- Sewer: Public Sewer
- Water: Public
- Utilities for property: Electricity Connected, Natural Gas Connected, Phone Connected
Community & HOA
Community
- Security: Carbon Monoxide Detector(s), Smoke Detector(s)
- Subdivision: Star Point Condominiums
HOA
- Has HOA: Yes
- Services included: Maintenance Grounds, Maintenance Structure, Sewer, Snow Removal, Trash, Water
- HOA fee: $392 monthly
- HOA name: Star Point Condominium Association/ACCU
- HOA phone: 303-773-1121
Location
- Region: Thornton
Financial & listing details
- Price per square foot: $236/sqft
- Tax assessed value: $242,000
- Annual tax amount: $1,930
- Date on market: 6/10/2026
- Listing terms: Cash,Conventional,VA Loan
- Exclusions: None
- Ownership: Estate
- Electric utility on property: Yes
Estimated market value
$194,300
$185,000 - $204,000
$1,609/mo
Price history
| Date | Event | Price |
|---|---|---|
| 8/26/2026 | Price change | $195,000-2.5%$236/sqft |
Source:  REcolorado as distributed by MLS GRID #7122629 Report a problem REcolorado as distributed by MLS GRID #7122629 Report a problem | ||
| 7/14/2026 | Price change | $200,000-4.8%$242/sqft |
Source: REcolorado as distributed by MLS GRID #7122629 Report a problem | ||
| 6/10/2026 | Listed for sale | $210,000+206.6%$255/sqft |
Source: REcolorado as distributed by MLS GRID #7122629 Report a problem | ||
| 6/7/2013 | Sold | $68,500+37%$83/sqft |
Source: Public Record Report a problem | ||
| 12/23/2010 | Sold | $50,000-7.3%$61/sqft |
Source: Public Record Report a problem | ||
| 6/6/1995 | Sold | $53,950$65/sqft |
Source: Public Record Report a problem | ||
Public tax history
| Year | Property taxes | Tax assessment |
|---|---|---|
| 2025 | $1,440 +1% | $15,130 -10.9% |
| 2024 | $1,425 -7.2% | $16,980 |
| 2023 | $1,536 -3.3% | $16,980 +27.5% |
| 2022 | $1,587 | $13,320 -2.8% |
| 2021 | -- | $13,710 +7% |
| 2020 | $1,488 | $12,810 -0.1% |
| 2019 | $1,488 +28.2% | $12,820 +33.1% |
| 2018 | $1,160 | $9,630 |
| 2017 | $1,160 | $9,630 +74.1% |
| 2016 | -- | $5,530 |
| 2015 | $624 | $5,530 +60.8% |
| 2014 | -- | $3,440 |
| 2013 | -- | $3,440 -12.9% |
| 2012 | -- | $3,950 |
| 2011 | -- | $3,950 -13.4% |
| 2010 | -- | $4,560 +100% |
| 2009 | -- | $2,280 -34.7% |
| 2008 | -- | $3,490 -50% |
| 2007 | -- | $6,980 -13.5% |
| 2006 | -- | $8,070 |
| 2005 | -- | $8,070 +2.9% |
| 2004 | -- | $7,840 |
| 2003 | $847 +4.7% | $7,840 +0.3% |
| 2002 | $809 +17.1% | $7,820 +23.5% |
| 2001 | $691 | $6,330 |
Find assessor info on the county website
Monthly payment
Est. payment
Payment breakdown
Explore the cost of this home by adjusting the details. Changes won't be saved.Climate risks
Neighborhood: 80260
Nearby schools
Schools provided by the listing agent
- Elementary: North Star
- Middle: Thornton
- High: Northglenn
- District: Adams 12 5 Star Schl
Source: REcolorado as distributed by MLS GRID. This data may not be complete. We recommend contacting the local school district to confirm school assignments for this home.

Similar homes
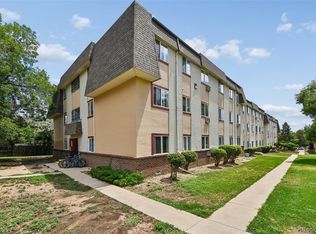
- $165,0003 bd1 ba859 sqft707 W 96th Ave #18, Thornton, CO 80260For Sale
 MLS ID #3367132, Sudhir Kumar Peri, Full Circle Realty CO. REcolorado as distributed by MLS GRID
 - $205,0002 bd1 ba844 sqft5620 W 80th Place #56, Arvada, CO 80003For Sale
 MLS ID #4557024, Kelly Mates, Distinct Real Estate LLC. REcolorado as distributed by MLS GRID
 - $129,0002 bd1 ba813 sqft10211 Ura Lane #4-201, Thornton, CO 80260For Sale
 MLS ID #4273175, Aaron Pursley, Associated Brokers Realty Inc. REcolorado as distributed by MLS GRID
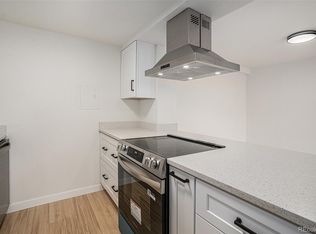
 - $210,0002 bd1 ba900 sqftBuilding 20, Westminster, CO 80234For Sale
 MLS ID #6636333, Erick Ibarra, Guide Real Estate. REcolorado as distributed by MLS GRID
 - $199,0001 bd1 ba600 sqftCatalina, Thornton, CO 80229For SaleMLS ID #9468254, JC Denver Home Team, Keller Williams Realty Urban Elite. REcolorado as distributed by MLS GRID
- $225,0002 bd1 ba1k sqft2710 W 86th Avenue #58, Westminster, CO 80031For SaleMLS ID #6486277, Ryan Baessler, Keller Williams Preferred Realty. REcolorado as distributed by MLS GRID
- $220,0002 bd1 ba1k sqftCoronado Villas, Denver, CO 80229For SaleMLS ID #3432810, Jasmine Garcia, EXIT Realty DTC, Cherry Creek, Pikes Peak.. REcolorado as distributed by MLS GRID
- $190,0002 bd2 ba1.1k sqft9725 E Harvard Ave #V-363, Denver, CO 80231For Sale
 MLS ID #1057382, James Hagerman, Focal Real Estate Group. IRES as distributed by MLS GRID
 - $215,0001 bd1 ba547 sqftArbor Pointe Condos, Arvada, CO 80003For SaleMLS ID #2125617, Nicki Thompson, RE/MAX Alliance - Olde Town. REcolorado as distributed by MLS GRID
- $125,0001 bd1 ba606 sqftViewpoint Condos, Denver, CO 80260For SaleMLS ID #8999284, Nicole Sabo, Your Castle Real Estate Inc. REcolorado as distributed by MLS GRID
- $205,0002 bd2 ba954 sqft7780 W 38th Avenue #102, Wheat Ridge, CO 80033For SaleMLS ID #8706680, Sean Ewers, Keller Williams Realty Downtown LLC. REcolorado as distributed by MLS GRID
- $199,0002 bd2 ba1k sqft12404 E Tennessee Circle #F, Aurora, CO 80012For SaleMLS ID #2348642, Brenda Moreno Yeverino, eXp Realty, LLC. REcolorado as distributed by MLS GRID
- $194,9002 bd2 ba969 sqft10150 E Virginia Avenue #2-105, Denver, CO 80247For SaleMLS ID #4176889, Craig Hoover, MB Bellissimo Homes. REcolorado as distributed by MLS GRID
- $190,0002 bd2 ba816 sqft1075 S Elkhart Way #302, Aurora, CO 80012For SaleMLS ID #2413695, Filmon Yohannes, HomeSmart Realty. REcolorado as distributed by MLS GRID
- $200,0002 bd2 ba927 sqft4645 S Lowell Boulevard #F, Denver, CO 80236For SaleMLS ID #7774334, Nicholas Downey, Madison & Company Properties. REcolorado as distributed by MLS GRID
- $189,9002 bd2 ba1.2k sqft650 S Alton Way #3B, Denver, CO 80247For SaleMLS ID #6140627, Alex Kishinevsky, Key Real Estate Group LLC. REcolorado as distributed by MLS GRID
- $199,5001 bd1 ba457 sqft5071 Garrison Street #200C, Wheat Ridge, CO 80033For SaleMLS ID #5722566, Susan Smyle, RE/MAX Professionals. REcolorado as distributed by MLS GRID
- $196,5042 bd1 ba936 sqft2201 Sable Boulevard #1008, Aurora, CO 80011For SaleMLS ID #6968990, Sara Hankenson, Sara Sells Colorado. REcolorado as distributed by MLS GRID
- $220,0002 bd2 ba948 sqft13352 E Jewell Avenue #204, Aurora, CO 80012For SaleMLS ID #9169576, Bob Calicchia, Total Realty Corp.. REcolorado as distributed by MLS GRID
- $215,0002 bd2 ba945 sqft14142 E Colorado Drive #104, Aurora, CO 80012For SaleMLS ID #3281796, Chris Chennault, Real Broker, LLC DBA Real. REcolorado as distributed by MLS GRID
