Skip main navigation
Pending
  • $650,000

    8701 Lagrange St, Lorton, VA 22079

    4beds
    2,182sqft
    : 
    $4,199/mo
    Get pre-qualified
    Single Family Residence
    Built in 1969
    10,640 Square Feet Lot
    $656,400 Zestimate®
    $298/sqft
    $-- HOA

    What's special

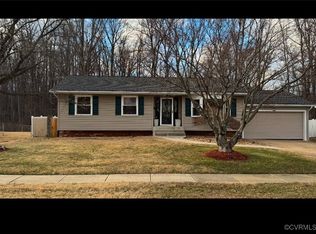
    Get ready to fall in love with this beautifully updated split-foyer in sought-after Pohick Estates! This is the kind of home that makes you smile the moment you pull into the driveway. Inside, you'll find bright, welcoming spaces that are move-in ready, while outside the real fun begins! Fire up the grill on the spacious deck, toss a football in the huge backyard, plant the garden you've always wanted, or simply relax and enjoy your own private outdoor retreat. Need space for bikes, tools, lawn equipment, or your next DIY project? The two storage sheds have you covered! Whether you're hosting game nights, backyard cookouts, or quiet evenings under the stars, this home is ready to fit your lifestyle. Plus, you'll love the convenient Lorton location with easy access to shopping, dining, parks, Fort Belvoir, the VRE, and I-95—making commuting a breeze and weekends even better. Updated, spacious, and packed with outdoor charm, this Pohick Estates gem is ready to welcome you home. Come see why you'll want to stay!
    42 days
    227
    3

    Likely to sell faster than

    Zillow last checked:

    Listing updated:

    Listed by:

    James Nellis 703-946-5527,

    EXP Realty, LLC (866) 825-7169,

    Co-Listing Agent: Nicole Nellis Cockrell 703-946-5527,

    EXP Realty, LLC

    Source: Bright MLS,MLS#: VAFX2326534MLS Logo

      Facts & features

      Interior

      Bedrooms & bathrooms
      • Bedrooms: 4
      • Bathrooms: 3
      • Full bathrooms: 3
      • Main level bathrooms: 2
      • Main level bedrooms: 3
      Rooms
      • Room types: Living Room, Dining Room, Primary Bedroom, Bedroom 2, Bedroom 3, Bedroom 4, Kitchen, Other, Recreation Room, Utility Room
      Primary bedroom
      • Level: Lower
      • Area: 204 Square Feet
      • Dimensions: 12 X 17
      Bedroom 2
      • Level: Main
      • Area: 143 Square Feet
      • Dimensions: 11 X 13
      Bedroom 3
      • Level: Main
      • Area: 144 Square Feet
      • Dimensions: 9 X 16
      Bedroom 4
      • Level: Main
      • Area: 143 Square Feet
      • Dimensions: 11 X 13
      Dining room
      • Level: Main
      • Area: 88 Square Feet
      • Dimensions: 8 X 11
      Kitchen
      • Level: Main
      • Area: 270 Square Feet
      • Dimensions: 15 X 18
      Living room
      • Level: Main
      • Area: 216 Square Feet
      • Dimensions: 12 X 18
      Other
      • Level: Lower
      • Area: 132 Square Feet
      • Dimensions: 11 X 12
      Recreation room
      • Level: Lower
      • Area: 525 Square Feet
      • Dimensions: 21 X 25
      Utility room
      • Level: Lower
      • Area: 108 Square Feet
      • Dimensions: 9 X 12
      Heating
      • Forced Air, Natural Gas
      Cooling
      • Central Air, Electric
      Appliances
      • Included: Microwave, Dishwasher, Disposal, Dryer, Refrigerator, Washer, Oven/Range - Gas, Gas Water Heater
      • Laundry: In Basement
      Features
      • Kitchenette
      • Flooring: Carpet, Hardwood
      • Basement: Walk-Out Access
      • Number of fireplaces: 1
      Interior area
      • Total structure area: 2,182
      • Total interior livable area: 2,182 sqft
      • Finished area above ground: 1,208
      • Finished area below ground: 974

      Property

      Parking
      • Parking features: Driveway
      • Has uncovered spaces: Yes
      Accessibility
      • Accessibility features: Other
      Features
      • Levels: Split Foyer,Two
      • Stories: 2
      • Patio & porch: Deck
      • Pool features: None
      • Fencing: Full
      Lot
      • Size: 10,640 Square Feet
      Details
      • Additional structures: Above Grade, Below Grade
      • Parcel number: 1081 02 0207
      • Zoning: 130
      • Special conditions: Standard

      Construction

      Type & style
      • Home type: SingleFamily
      • Property subtype: Single Family Residence
      Materials
      • Aluminum Siding, Vinyl Siding
      • Foundation: Other
      • Roof: Composition,Shingle
      Condition
      • Very Good
      • New construction: No
      • Year built: 1969

      Utilities & green energy

      • Sewer: Public Sewer
      • Water: Public

      Community & HOA

      Community
      • Subdivision: Pohick Estates
      HOA
      • Has HOA: No
      Location
      • Region: Lorton

      Financial & listing details

      • Price per square foot: $298/sqft
      • Tax assessed value: $638,190
      • Annual tax amount: $7,361
      • Date on market: 7/23/2026
      • Listing agreement: Exclusive Right To Sell
      • Listing terms: Cash,FHA,VA Loan,Conventional
      • Ownership: Fee Simple

        Estimated market value

        $656,400

        $624,000 - $689,000

        $3,467/mo

        Price history

        DateEventPrice
        7/28/2026Pending sale$650,000$298/sqft
        Source: Bright MLS #VAFX2326534 Report a problem
        7/23/2026Listed for sale$650,000+13%$298/sqft
        Source: Bright MLS #VAFX2326534 Report a problem
        7/22/2021Sold$575,000+30.7%$264/sqft
        Source: Bright MLS #VAFX2002948 Report a problem
        6/18/2018Sold$439,900$202/sqft
        Source: Public Record Report a problem
        5/21/2018Pending sale$439,900$202/sqft
        Source: Samson Properties #1000455500 Report a problem
        4/27/2018Listed for sale$439,900$202/sqft
        Source: Samson Properties #1000455500 Report a problem

        Public tax history

        YearProperty taxesTax assessment
        2025-- $618,340 +7.5%
        2024-- $575,190 -2.5%
        2023-- $589,940 +7.6%
        2022$6,271 $548,440 +10.4%
        2021-- $496,880 +9.6%
        2020$5,366 +8.6%$453,420 +8.6%
        2019$4,943 +9.3%$417,620 +9.3%
        2018$4,524 +5.3%$382,250 +3.3%
        2017$4,295 +6.6%$369,950 +6.4%
        2016$4,028 +7.5%$347,690 +3.6%
        2015$3,745 +0.2%$335,600
        2014$3,737 $335,600 +19.8%
        2013-- $280,100 +3.2%
        2012-- $271,490
        2011-- $271,490 +8.8%
        2010-- $249,510
        2009-- $249,510 -40%
        2008-- $415,510 -5.6%
        2007-- $439,980 +92.1%
        2003-- $229,015 +22.3%
        2002-- $187,300 +18%
        2001-- $158,730
        Find assessor info on the county website

        Monthly payment

        Est. payment

        Payment breakdown

        Explore the cost of this home by adjusting the details. Changes won't be saved.
        All calculations are estimates and provided by Zillow, Inc. for informational purposes only. Actual amounts may vary.
        HOA fees may include property taxes on listings classified as Co-Ops. Contact the listing agent and/or owner for fee details.
        See how much you could borrow to make a competitive offer.

        Climate risks

        Neighborhood: 22079

        Getting around

        34 / 100
        Car-Dependent
        38 / 100
        Some Transit
        42 / 100
        Somewhat Bikeable

        Nearby schools

        GreatSchools rating
        Schools provided by the listing agent
        • Elementary: Gunston
        • Middle: Hayfield Secondary School
        • High: Hayfield
        • District: Fairfax County Public Schools

        Source: Bright MLS. This data may not be complete. We recommend contacting the local school district to confirm school assignments for this home.

        A local agent can set up tours, give advice and negotiate with sellers.

        Browse local experts