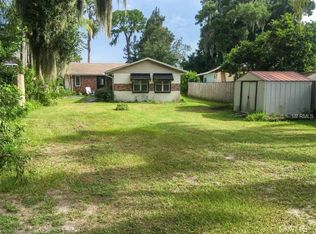
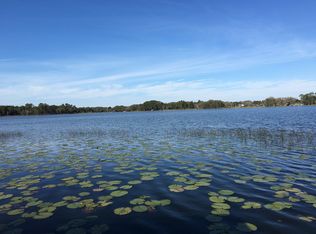
Wake up to sunrise over the water and end your day watching sunsets dance across one of Odessa's most coveted ski lakes. Welcome to 8701 Lake Calm Lane - a stunning lakefront retreat on a true 115-acre, crystal-clear, spring-fed water ski lake. This 4-bedroom, 3-bath lakefront home is designed to live around the view. Built in 2001 with a durable metal roof (2020) and Trane A/C system (2022), this home offers peace of mind along with the lifestyle. Soaring 10-foot ceilings and warm hardwood floors flow through the main living areas, where a wood-burning/gas fireplace anchors the family room and quad sliding glass doors throw open to wide, sweeping panoramas of Lake Calm. The kitchen is built for entertaining with a center island, stainless steel appliances, double ovens (one convection), gas cooktop, Bosch dishwasher, and a layout that keeps the cook in the conversation. A formal dining room and a breakfast nook with panoramic lake views (works beautifully as a home office) round out the main living spaces. Retreat to the primary suite featuring two large walk-in closets, dual vanities, a walk-in shower, and a jetted Jacuzzi tub. Three additional bedrooms - including one with stunning panoramic lake views and another with custom built-in shelving - provide flexible space for family, guests, or a dedicated office. Step outside and the resort-style backyard steals the show. A screened lanai overlooks the lake - your front-row seat for those legendary Florida sunsets. Beyond the lanai, an oversized composite deck expands the entertaining footprint to the water's edge. Take a dip in the sparkling swimming pool with brand-new (2025) pool surface finish and spillover spa, heated year-round by a Rheem electric heat pump. Gather around the stone lakeside fire pit on cool evenings, then walk a few steps to launch your boat, kayak, or paddleboard from your private shoreline. The 11x17 shed keeps all your lake toys, tools, and gear organized. Extraordinary privacy - no neighbors to the east or south, and only one to the west. The backyard faces north over open water. A magnificent live oak canopies the driveway, and mature, professionally manicured landscaping wraps the property in seclusion. Additional features include an ADT alarm system and central vacuum. Lake Calm is the real prize here. This 115-acre, super-clear, spring-fed ski lake is renowned for some of the most incredible fishing in all of Odessa. Big-mouth bass, bluegill, crappie - drop a line right off your own shoreline and you'll understand why anglers consider Lake Calm a hidden gem. With water this clear, you can see straight to the bottom - perfect for skiing, wakeboarding, tubing, paddleboarding, kayaking, or simply gliding across glass-smooth water at sunrise before the rest of the world wakes up. Location, location, location. This is one of Odessa's most coveted addresses - moments from the Veterans Expressway for quick commutes to Tampa International Airport, downtown Tampa, and the award-winning Gulf beaches. Premier shopping and dining at the Tampa Premium Outlets, Citrus Park Mall, and the Westchase corridor are all just minutes away. Top-rated schools, championship golf at TPC Tampa Bay, and the Suncoast Trail are right around the corner. Homes on Lake Calm are rarely available - and homes with this combination of lakefront lifestyle, privacy, and location are even rarer. Schedule your private tour today and start living the lake life you've always dreamed of.
Sold for $1,225,000
Zillow last checked:
Listing updated:
Bought with:
Tyler Grisley, LLC, 3433504
INSPIRED REALTY, LLC
Source: Stellar MLS,MLS#: TB8510173 Originating MLS: Suncoast Tampa
Originating MLS: Suncoast Tampa
Price history
| Date | Event | Price |
|---|---|---|
| 8/17/2026 | Sold | $1,225,000-2%$490/sqft |
Source:  Stellar MLS #TB8510173 Report a problem Stellar MLS #TB8510173 Report a problem | ||
| 8/11/2026 | Listed for sale | $1,250,000$500/sqft |
Source: Stellar MLS #TB8510173 Report a problem | ||
| 7/15/2026 | Contingent | $1,250,000$500/sqft |
Source: Stellar MLS #TB8510173 Report a problem | ||
| 6/10/2026 | Price change | $1,250,000-3.8%$500/sqft |
Source: Stellar MLS #TB8510173 Report a problem | ||
| 5/21/2026 | Listed for sale | $1,300,000+26.8%$520/sqft |
Source: Stellar MLS #TB8510173 Report a problem | ||
| 8/15/2025 | Sold | $1,025,000-6.8%$410/sqft |
Source: Stellar MLS #TB8388765 Report a problem | ||
| 7/18/2025 | Pending sale | $1,100,000$440/sqft |
Source: Stellar MLS #TB8388765 Report a problem | ||
| 7/16/2025 | Price change | $1,100,000-4.3%$440/sqft |
Source: Stellar MLS #TB8388765 Report a problem | ||
| 6/12/2025 | Price change | $1,150,000-2.1%$460/sqft |
Source: Stellar MLS #TB8388765 Report a problem | ||
| 5/23/2025 | Listed for sale | $1,175,000$470/sqft |
Source: Stellar MLS #TB8388765 Report a problem | ||
Get a cash offer in 3 minutes
Find out how much your home could sell for in as little as 3 minutes with a no-obligation cash offer.
Estimated market value
$1,224,800
