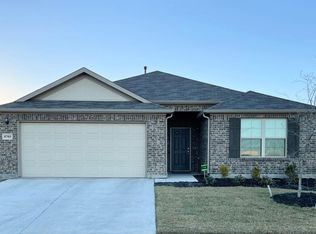
Meet The Pizarro Plan! Better Than New! Modern Meets Traditional in the Crisp, Clean, Meticulously Maintained Home. This Open Concept Design includes 4 Bedrooms, 3 Full Baths, 2 Car Garage and an Incredible Commercial Design Office Space that has to be Seen in Person. The Huge Family Room allows for any type of Enertaining or Gathering. The Gourmet Kitchen Overlooks the Family and Dining Rooms Giving the Space that Open an Inclusive Feel. Amenities include Granite Counters in the Kitchen, Luxury Vinyl Plank flooring , no Carpet, Ceramic Subway Style Backslash, 13inch Ceramic Tile in Utility and Baths, New Light Fixtures, and New Plumbing Fixtures. Oversized Corner Homesite, Huge Fenced Side Yards, Covered Rear Patio W Addition Space for Outside living. 16 Seer Ac, Programable Thermostat, Tankless Water Heater are some of the Energy Saving Features.
Located near The Alliance Corridoor and Major Employers. This Home is Close to Dining, Shopping, Entertainment and Job Oppertunities.
Sold
Price Unknown
8701 Landergin Mesa Dr, Fort Worth, TX 76131
4beds
2,155sqft
Single Family Residence
Built in 2020
7,143 Square Feet Lot
$384,500 Zestimate®
$--/sqft
$2,614 Estimated rent
Home value
$384,500
$365,000 - $404,000
$2,614/mo
Zestimate® history
Owner options
List your home for rent
$2,614/mo
Rent Zestimate®
Find your next renter with Zillow Rental Manager. Plus, with online applications, you can quickly screen prospective tenants – for free.
$2,614/mo
Rent Zestimate®
Refinance and save
$650/mo
Est. payment
Refinancing to a lower rate could help reduce your monthly payments and save thousands over the life of the loan.
$650/mo
Est. payment
Explore your selling options
Work with a Zillow partner agent
Leverage their expertise and Zillow's premium Showcase listings to get your home seen by more buyers.
Get startedList with your own agent
Get your home in front of millions of buyers by listing it on Zillow.
Learn how to do itSell it yourself
Take full control of how buyers see your home on Zillow by listing For Sale by Owner (FSBO).
List your homeWhat's special
Meticulously maintained homeProgramable thermostatClose to diningLuxury vinyl plank flooringNew plumbing fixturesCeramic subway style backslashGourmet kitchen
Zillow last checked:
Listing updated:
Listed by:
Michael Wrzesinski 0466879 469-964-8784,
JPAR 972-836-9295
Bought with:
Jeremy Bravo
Briggs Freeman Sotheby's Int'l
Source: NTREIS,MLS#: 20436261
Facts & features
Interior
Bedrooms & bathrooms
- Bedrooms: 4
- Bathrooms: 3
- Full bathrooms: 3
Primary bedroom
- Features: Dual Sinks, Sitting Area in Primary
- Level: First
- Dimensions: 16 x 12
Bedroom
- Level: First
- Dimensions: 11 x 11
Bedroom
- Level: First
- Dimensions: 11 x 10
Bedroom
- Level: First
- Dimensions: 11 x 11
Dining room
- Level: First
- Dimensions: 12 x 11
Living room
- Features: Ceiling Fan(s)
- Level: First
- Dimensions: 23 x 16
Office
- Level: First
- Dimensions: 14 x 10
Heating
- Central, Natural Gas
Cooling
- Central Air, Ceiling Fan(s), Electric
Appliances
- Included: Electric Oven, Gas Range, Microwave, Tankless Water Heater
Features
- Decorative/Designer Lighting Fixtures, Granite Counters, High Speed Internet, Kitchen Island, Cable TV, Walk-In Closet(s)
- Flooring: Laminate, Simulated Wood
- Windows: Bay Window(s), Window Coverings
- Has basement: No
- Has fireplace: No
Interior area
- Total interior livable area: 2,155 sqft
Property
Parking
- Total spaces: 2
- Parking features: Door-Single, Garage Faces Front, Garage, Garage Door Opener
- Attached garage spaces: 2
Features
- Levels: One
- Stories: 1
- Patio & porch: Covered
- Exterior features: Lighting, Rain Gutters
- Pool features: None, Community
- Fencing: Full,Wood
Lot
- Size: 7,143 Square Feet
- Features: Back Yard, Corner Lot, Interior Lot, Lawn, Landscaped, Level, Subdivision, Sprinkler System
- Residential vegetation: Grassed
Details
- Additional structures: Storage
- Parcel number: 42528532
Construction
Type & style
- Home type: SingleFamily
- Architectural style: Traditional,Detached
- Property subtype: Single Family Residence
Materials
- Brick, Fiber Cement, Concrete
- Foundation: Slab
- Roof: Composition
Condition
- Year built: 2020
Utilities & green energy
- Sewer: Public Sewer
- Water: Public
- Utilities for property: Electricity Connected, Natural Gas Available, Sewer Available, Separate Meters, Underground Utilities, Water Available, Cable Available
Green energy
- Energy efficient items: Insulation, Windows
- Water conservation: Low-Flow Fixtures
Community & HOA
Community
- Features: Playground, Pool, Trails/Paths, Curbs, Sidewalks
- Security: Security System Owned, Security System, Carbon Monoxide Detector(s), Fire Alarm, Smoke Detector(s)
- Subdivision: Copper Crk
HOA
- Has HOA: Yes
- Services included: All Facilities, Association Management, Insurance, Maintenance Grounds
- HOA fee: $650 annually
- HOA name: Copper Creek HOA
- HOA phone: 972-943-4300
Location
- Region: Fort Worth
Financial & listing details
- Tax assessed value: $326,786
- Annual tax amount: $9,487
- Date on market: 9/21/2023
- Cumulative days on market: 10 days
- Listing terms: Cash,Conventional,FHA
- Electric utility on property: Yes
Price history
| Date | Event | Price |
|---|---|---|
| 10/25/2023 | Sold | -- |
Source: NTREIS #20436261 Report a problem | ||
| 10/17/2023 | Pending sale | $409,900$190/sqft |
Source: NTREIS #20436261 Report a problem | ||
| 10/1/2023 | Contingent | $409,900$190/sqft |
Source: NTREIS #20436261 Report a problem | ||
| 9/21/2023 | Listed for sale | $409,900+2.5%$190/sqft |
Source: NTREIS #20436261 Report a problem | ||
| 9/30/2022 | Sold | -- |
Source: NTREIS #20128276 Report a problem | ||
| 9/9/2022 | Pending sale | $399,900$186/sqft |
Source: NTREIS #20128276 Report a problem | ||
| 9/2/2022 | Contingent | $399,900$186/sqft |
Source: NTREIS #20128276 Report a problem | ||
| 8/3/2022 | Listed for sale | $399,900$186/sqft |
Source: NTREIS #20128276 Report a problem | ||
Public tax history
| Year | Property taxes | Tax assessment |
|---|---|---|
| 2025 | $5,444 -26.7% | $326,786 -16.5% |
| 2024 | $7,432 +12% | $391,368 +0.4% |
| 2023 | $6,637 -30% | $390,000 +13.2% |
| 2022 | $9,487 +15.9% | $344,642 +18% |
| 2021 | $8,188 +581.3% | $292,171 +595.6% |
| 2020 | $1,202 | $42,000 |
Find assessor info on the county website
Neighborhood: 76131
Nearby homes
- $349,5004 bd2 ba2k sqft8705 Landergin Mesa Dr, Fort Worth, TX 76131Off Market
- $338,3003 bd2 ba2k sqft8709 Landergin Mesa Dr, Fort Worth, TX 76131Off Market
- $424,3004 bd3 ba2.5k sqft561 Passionflower Dr, Fort Worth, TX 76131Off Market

- $381,7004 bd2 ba2k sqft557 Passionflower Dr, Fort Worth, TX 76131Off Market
- $42,000-- bd-- ba-- sqft616 Bronze Forest Dr, Fort Worth, TX 76131Off Market
- $355,000-- bd-- ba1.9k sqft620 Bronze Forest Dr, Fort Worth, TX 76131Off Market
- $398,100-- bd-- ba2.6k sqft612 Bronze Forest Dr, Fort Worth, TX 76131Off Market
- $478,0005 bd3 ba3.4k sqft553 Passionflower Dr, Fort Worth, TX 76131Off Market
Nearby schools
GreatSchools rating
- 4/10Copper Creek Elementary SchoolGrades: PK-5Distance: 0.4 mi
- 4/10Prarie Vista Middle SchoolGrades: 6-8Distance: 1 mi
- 5/10Saginaw High SchoolGrades: 9-12Distance: 1.9 mi
Schools provided by the listing agent
- Elementary: Copper Creek
- Middle: Prairie Vista
- High: Saginaw
- District: Eagle MT-Saginaw ISD
Source: NTREIS. This data may not be complete. We recommend contacting the local school district to confirm school assignments for this home.
Get a cash offer in 3 minutes
Find out how much your home could sell for in as little as 3 minutes with a no-obligation cash offer.
Estimated market value
$384,500
Get a cash offer in 3 minutes
Find out how much your home could sell for in as little as 3 minutes with a no-obligation cash offer.
Estimated market value
$384,500
- Texas
- Tarrant County
- Fort Worth
- 76131
- 8701 Landergin Mesa Dr
Nearby cities
Nearby neighborhoods
Nearby zip codes
Other Fort Worth Topics
