Gorgeous Tudor and Brick Home nestled on large level parklike yard with numerous updates: 2025:( Brand New Furnace and A/C, repaved driveway, egress window, flooring, fresh paint throughout, and whole house tuckpointing) 2023:( new concrete front porch and back patio, new windows throughout, new gutter, soffit, & fascia, and complete electrical service replacement) 2018: New Storage shed, 2017 New Roof. This home has an incredible floor plan, and several windows that fills the entire main level with natural light throughout the entire day. The massive living room is complemented with a brand new electric fireplace. A huge separate dining room that can warrant a complete dining room set. The spacious kitchen is designed with ample cabinet and counter space, plus a breakfast room. 2 large bedrooms and a remodeled full bathroom round out the main level. The finished lower level is arrayed with a 3rd bedroom(with egress window), large recreation room, second remodeled full bathroom, separate laundry room, and ample living space ideal for entertaining. Enjoy the private and serene backyard on the huge patio. Plenty of storage in the basement and within the extra large storage shed(with electricity). All this plus a super convenient location near highways, Downtown Clayton, Schools, and shopping.
Closed
Listed by: RE/MAX Results • Michael C Grasso • 314-220-1617
Bought with: Erker Realty, LLC
Price Unknown
8701 Litzsinger Dr, Saint Louis, MO 63144
3beds
2,467sqft
Single Family Residence
Built in 1930
8,241 Square Feet Lot
$458,100 Zestimate®
$--/sqft
$2,576 Estimated rent
Home value
$458,100
$421,000 - $495,000
$2,576/mo
Zestimate® history
Owner options
List your home for rent
$2,576/mo
Rent Zestimate®
Find your next renter with Zillow Rental Manager. Plus, with online applications, you can quickly screen prospective tenants – for free.
$2,576/mo
Rent Zestimate®
Refinance and save
Refinancing to a lower rate could help reduce your monthly payments and save thousands over the life of the loan.
Explore your selling options
Work with a Zillow partner agent
Leverage their expertise and Zillow's premium Showcase listings to get your home seen by more buyers.
Get startedList with your own agent
Get your home in front of millions of buyers by listing it on Zillow.
Learn how to do itSell it yourself
Take full control of how buyers see your home on Zillow by listing For Sale by Owner (FSBO).
List your homeWhat's special
Brand new electric fireplaceLarge level parklike yardSeparate laundry roomIncredible floor planSpacious kitchenFinished lower levelLarge recreation room
Zillow last checked:
Listing updated:
Listed by:
Michael C Grasso 314-220-1617,
RE/MAX Results
Bought with:
Rocco Erker, 1999021383
Erker Realty, LLC
Source: MARIS,MLS#: 25007510 Originating MLS: St. Louis Association of REALTORS
Originating MLS: St. Louis Association of REALTORSFacts & features
Interior
Bedrooms & bathrooms
- Bedrooms: 3
- Bathrooms: 2
- Full bathrooms: 2
- Main level bathrooms: 1
- Main level bedrooms: 2
Bedroom
- Description: Spacious primary bedroom
- Features: Floor Covering: Wood
- Level: Main
- Area: 169
- Dimensions: 13x13
Bathroom
- Description: Spacious Bedrrom
- Features: Floor Covering: Wood
- Level: Main
- Area: 154
- Dimensions: 14x11
Bathroom
- Description: Recessed lighting with egress window
- Features: Floor Covering: Carpeting
- Level: Lower
- Area: 100
- Dimensions: 10x10
Bathroom
- Features: Floor Covering: Vinyl
- Level: Main
Bathroom 2
- Level: Lower
Breakfast room
- Features: Floor Covering: Wood
- Level: Main
- Area: 48
- Dimensions: 8x6
Den
- Description: Complemented with new windows for ample natural light.
- Features: Floor Covering: Luxury Vinyl Plank
- Level: Main
- Area: 121
- Dimensions: 11x11
Dining room
- Description: Huge Separate Dining Room
- Features: Floor Covering: Wood
- Level: Main
- Area: 165
- Dimensions: 15x11
Game room
- Description: Complemented with recessed lighting and atrium doors.
- Features: Floor Covering: Concrete
- Level: Lower
- Area: 180
- Dimensions: 18x10
Kitchen
- Description: Large kitchen with ample counter and cabinet space.
- Features: Floor Covering: Wood
- Level: Main
- Area: 143
- Dimensions: 13x11
Laundry
- Description: Spacious area with ample space for hanging and storage.
- Features: Floor Covering: Concrete
- Level: Lower
- Area: 98
- Dimensions: 14x7
Living room
- Description: Spacious with newer windows and electric foreplace.
- Features: Floor Covering: Wood
- Level: Main
- Area: 338
- Dimensions: 26x13
Recreation room
- Description: Perfect for a home gym
- Features: Floor Covering: Carpeting
- Level: Lower
- Area: 187
- Dimensions: 17x11
Sitting room
- Description: Ideal for reading area or video game set up.
- Features: Floor Covering: Concrete
- Level: Lower
- Area: 108
- Dimensions: 12x9
Heating
- Forced Air, Natural Gas
Cooling
- Ceiling Fan(s), Central Air, Electric
Appliances
- Included: Gas Water Heater
- Laundry: In Basement, Laundry Room, Lower Level
Features
- Breakfast Room, Ceiling Fan(s), Eat-in Kitchen, High Speed Internet, Laminate Counters, Open Floorplan, Pantry, Separate Dining, Storage, Walk-In Closet(s)
- Flooring: Carpet, Ceramic Tile, Concrete, Linoleum, Luxury Vinyl, Wood
- Doors: French Doors, Storm Door(s)
- Windows: Double Pane Windows, Insulated Windows, Screens, Tilt-In Windows
- Basement: Concrete,Partially Finished,Full,Sleeping Area,Storage Space,Sump Pump,Walk-Out Access
- Number of fireplaces: 1
- Fireplace features: Electric, Living Room
Interior area
- Total structure area: 2,467
- Total interior livable area: 2,467 sqft
- Finished area above ground: 1,467
- Finished area below ground: 1,000
Property
Features
- Levels: One
- Patio & porch: Covered, Front Porch, Patio, Rear Porch
- Exterior features: Private Yard, Storage
- Pool features: None
- Fencing: Vinyl
Lot
- Size: 8,241 Square Feet
- Dimensions: 71 x 127 x 69 x 127
- Features: Back Yard, Corner Lot, Front Yard, Landscaped, Level, Rectangular Lot, Some Trees
Details
- Additional structures: Shed(s)
- Parcel number: 21K521221
- Special conditions: Standard
Construction
Type & style
- Home type: SingleFamily
- Architectural style: Ranch
- Property subtype: Single Family Residence
Materials
- Brick
- Foundation: Concrete Perimeter
- Roof: Architectural Shingle
Condition
- Year built: 1930
Details
- Builder name: Reputable
Utilities & green energy
- Electric: 220 Volts, Ameren
- Sewer: Public Sewer
- Water: Public
- Utilities for property: Cable Available, Electricity Connected, Natural Gas Connected, Phone Available, Sewer Connected, Water Connected
Community & HOA
Community
- Subdivision: Summit Park Add
HOA
- Has HOA: No
Location
- Region: Saint Louis
Financial & listing details
- Tax assessed value: $366,300
- Annual tax amount: $4,222
- Date on market: 8/21/2025
- Cumulative days on market: 16 days
- Listing terms: Cash,Conventional,FHA,VA Loan
- Ownership: Private
- Electric utility on property: Yes
- Road surface type: Concrete
Price history
| Date | Event | Price |
|---|---|---|
| 9/30/2025 | Sold | -- |
Source:  MARIS #25007510 Report a problem MARIS #25007510 Report a problem | ||
| 9/9/2025 | Pending sale | $454,900$184/sqft |
Source: MARIS #25007510 Report a problem | ||
| 9/4/2025 | Price change | $454,900-3.2%$184/sqft |
Source: MARIS #25007510 Report a problem | ||
| 8/21/2025 | Listed for sale | $469,900+74.1%$190/sqft |
Source: MARIS #25007510 Report a problem | ||
| 6/26/2013 | Sold | -- |
Source: MARIS #13027680 Report a problem | ||
| 5/22/2013 | Pending sale | $269,900$109/sqft |
Source: RE/MAX Results #13027680 Report a problem | ||
| 5/21/2013 | Listed for sale | $269,900$109/sqft |
Source: RE/MAX Results #13027680 Report a problem | ||
Public tax history
| Year | Property taxes | Tax assessment |
|---|---|---|
| 2025 | $4,535 +7.4% | $69,590 +14% |
| 2024 | $4,222 +2.8% | $61,070 |
| 2023 | $4,106 +6.5% | $61,070 +13.3% |
| 2022 | $3,855 +0.8% | $53,880 |
| 2021 | $3,825 -1.8% | $53,880 -0.8% |
| 2020 | $3,894 +3.6% | $54,340 |
| 2019 | $3,758 | $54,340 +12% |
| 2018 | $3,758 | $48,510 |
| 2017 | $3,758 +2.5% | $48,510 +16.4% |
| 2016 | $3,668 +10.4% | $41,660 |
| 2015 | $3,323 | $41,660 +13.9% |
| 2014 | $3,323 +14.1% | $36,560 |
| 2013 | $2,912 | $36,560 -17.9% |
| 2012 | -- | $44,550 |
| 2011 | -- | $44,550 +3.5% |
| 2010 | $2,713 +12.4% | $43,030 |
| 2009 | $2,413 +4.2% | $43,030 -0.1% |
| 2008 | $2,316 -0.8% | $43,070 |
| 2007 | $2,335 | $43,070 +7.8% |
| 2006 | $2,335 -1.2% | $39,950 |
| 2005 | $2,362 +59% | $39,950 +37.3% |
| 2003 | $1,485 +0.1% | $29,090 +9.5% |
| 2002 | $1,484 +31.2% | $26,570 |
| 2001 | $1,131 | $26,570 |
Find assessor info on the county website
Neighborhood: 63144
Nearby homes
- $346,6002 bd2 ba1.3k sqft8707 Litzsinger Dr, Saint Louis, MO 63144Off Market
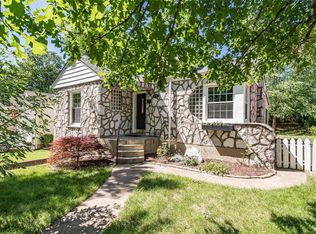
- $390,2002 bd1 ba1.2k sqft8711 Litzsinger Rd, Saint Louis, MO 63144Off Market

- $--2 bd1 ba1.3k sqft8711 Litzsinger Dr, Saint Louis, MO 63144Sold

- $--2 bd1 ba1.1k sqft8715 Litzsinger Dr, Saint Louis, MO 63144Sold
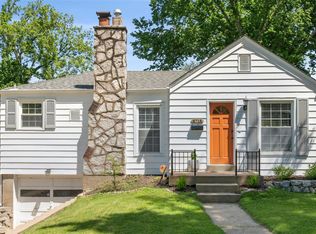
- $512,5003 bd3 ba1.6k sqft8702 Litzsinger Rd, Saint Louis, MO 63144Off Market
- $513,0003 bd3 ba1.6k sqft8702 Litzsinger Dr, Saint Louis, MO 63144Off Market
- $--2 bd1 ba1.2k sqft8706 Eulalie Ave, Saint Louis, MO 63144Sold
- $837,9005 bd4 ba3.3k sqft8702 Eulalie Ave, Saint Louis, MO 63144Off Market
Nearby schools
GreatSchools rating
- 9/10Mark Twain Elementary SchoolGrades: K-5Distance: 0.1 mi
- 9/10Brentwood Middle SchoolGrades: 6-8Distance: 0.5 mi
- 9/10Brentwood High SchoolGrades: 9-12Distance: 0.5 mi
Schools provided by the listing agent
- Elementary: Mark Twain Elem.
- Middle: Brentwood Middle
- High: Brentwood High
Source: MARIS. This data may not be complete. We recommend contacting the local school district to confirm school assignments for this home.
Get a cash offer in 3 minutes
Find out how much your home could sell for in as little as 3 minutes with a no-obligation cash offer.
Estimated market value
$458,100
Get a cash offer in 3 minutes
Find out how much your home could sell for in as little as 3 minutes with a no-obligation cash offer.
Estimated market value
$458,100
- Missouri
- Saint Louis County
- Brentwood
- 63144
- 8701 Litzsinger Dr
