Skip main navigation
Sold for $665,000
  • $665,000

    8701 Maple Lake Pl, Tampa, FL 33635

    3beds
    2,258sqft
    Single Family Residence
    Built in 1993
    0.26 Acres Lot
    $688,800 Zestimate®
    $295/sqft
    $3,790 Estimated rent

    Home value

    $688,800

    $654,000 - $723,000

    $3,790/mo

    Zestimate® history
    Loading
    Loading...

    Owner options

    List your home for rent

    $3,790/mo

    Rent Zestimate®

    Find your next renter with Zillow Rental Manager. Plus, with online applications, you can quickly screen prospective tenants – for free.

    Learn more

    $3,790/mo

    Rent Zestimate®

    Refinance and save

    $4,588/mo

    Est. payment

    Refinancing to a lower rate could help reduce your monthly payments and save thousands over the life of the loan.

    See today's rates

    $4,588/mo

    Est. payment

    Explore your selling options

    Work with a Zillow partner agent

    Leverage their expertise and Zillow's premium Showcase listings to get your home seen by more buyers.

    Get started

    List with your own agent

    Get your home in front of millions of buyers by listing it on Zillow.

    Learn how to do it

    Sell it yourself

    Take full control of how buyers see your home on Zillow by listing For Sale by Owner (FSBO).

    List your home

    What's special

    Electric fireplacePro - shopMassive islandNew door motorsTennis courtsBasketball courtsPrivate wing
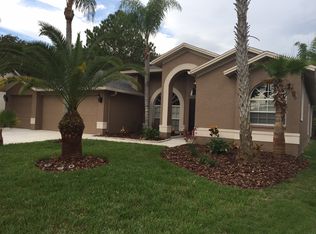
    IMPECCABLY RENOVATED & MOVE-IN READY 3 bedroom 2 bathroom 3 car garage pool home in highly sought after Stoneybrook of Countryway! This home is situated on a tranquil cul-de-sac featuring a contemporary open concept one-story retreat offers a perfect blend of modern stylish design. Nestled on the largest lot in all of Stoneybrook with over a quarter of an acre, lush landscaping on a conservation lot and crisp curb appeal, this ideal 3 way split floor plan offers the ultimate for privacy, comfort & entertaining! Generously sized formal living & dining room areas with high vaulted ceilings and plenty of natural light from the large windows. Gourmet kitchen & family room/great room combination with a breakfast nook & electric fireplace surrounded by ceramic tiles. Large office space or formal dining room! the primary bedroom retreat features a spacious layout, large walk-in closet space & a bright luxurious hotel feel en-suite bathroom complete with dual vanities, massive step in shower with double faucets, LED mirror, and an impressive frameless shower glass! Bedrooms 2 & 3 share their own private wing with a full beautifully updated bathroom with floor to ceiling ceramic tiles, new vanity, fixtures and lighting. This bathroom also conveniently offers pool access! the 3 car garage is generously sized and it has all new door motors offering plenty of space for your toys or extra storage needs. Home also offers a practical laundry room off the kitchen. Updates since 2024 include a state of the art kitchen with new elegant shaker kitchen cabinetry, Calacatta quartz countertops & massive island/breakfast bar, gleaming brand new Samsung stainless steel appliances and top of the line built in microwave located on the island; tiled backsplash; brand new lustrous waterproof luxury vinyl planks throughout the home; new tall modern baseboards; new fresh interior & exterior paint; new elegant interior & exterior light fixtures; new landscaping; re-screened pool cage; new pool motor & filter; new garbage disposal and 2024 HVAC system! Roof is 5 years old; 2022 50 gallon water heater; No CDD. LOW HOA. No flood insurance required! With a low HOA due of only $605/year - residents of Countryway enjoy a fantastic Florida lifestyle with tennis courts, volleyball courts, basketball courts, fitness station, playground, dog park, pavilion, soccer & baseball field. Public executive-style golf course within community available for additional fee offering special events, leagues, a pro-shop, and restaurant. Miles of scenic biking & running paths and a YMCA less than 1.5 miles away. A-Rated Schools! Centrally located and super convenient to trendy downtown Westchase, supermarkets, shopping malls, cinemas, bars & restaurants, banks, daycare, preschools, coffee shops, gyms and more – all this just minutes from Tampa International Airport, Downtown Tampa, Channelside, and the gorgeous world famous Gulf beaches. Ben T. Davis Municipal Beach is only about a 12 minute drive! This exceptional turn-key home is the epitome of elegance, comfort, leisure & Florida Living!

    Zillow last checked:

    Listing updated:

    Listing Provided by:

    Yandy Perez 813-407-9539,

    DALTON WADE INC 888-668-8283

    Bought with:

    Ashley Hockersmith, 3508431

    BRAINARD REALTY

    Source: Stellar MLS,MLS#: T3516670MLS LogoOriginating MLS: Pinellas Suncoast

    Facts & features

    Interior

    Bedrooms & bathrooms
    • Bedrooms: 3
    • Bathrooms: 2
    • Full bathrooms: 2
    Primary bedroom
    • Features: Walk-In Closet(s)
    • Level: First
    • Dimensions: 10x15
    Kitchen
    • Level: First
    • Dimensions: 10x10
    Living room
    • Level: First
    • Dimensions: 20x20
    Heating
    • Heat Pump
    Cooling
    • Central Air
    Appliances
    • Included: Convection Oven, Dishwasher, Disposal, Dryer, Electric Water Heater, Microwave, Range Hood, Refrigerator, Washer, Wine Refrigerator
    • Laundry: Inside
    Features
    • Ceiling Fan(s), Dry Bar, Kitchen/Family Room Combo, Open Floorplan, Solid Wood Cabinets, Split Bedroom, Stone Counters, Thermostat, Walk-In Closet(s)
    • Flooring: Ceramic Tile, Luxury Vinyl
    • Doors: Sliding Doors
    • Has fireplace: Yes
    • Fireplace features: Electric
    Interior area
    • Total structure area: 2,666
    • Total interior livable area: 2,258 sqft

    Property

    Parking
    • Total spaces: 3
    • Parking features: Garage - Attached
    • Attached garage spaces: 3
    Features
    • Levels: One
    • Stories: 1
    • Exterior features: Lighting, Private Mailbox, Rain Gutters, Sidewalk
    • Has private pool: Yes
    • Pool features: In Ground, Screen Enclosure
    Lot
    • Size: 0.26 Acres
    • Dimensions: 87.36 x 132
    • Features: Cul-De-Sac, Near Golf Course, Sidewalk
    • Residential vegetation: Bamboo, Trees/Landscaped
    Details
    • Parcel number: U21281707CA0000000006.0
    • Zoning: PD
    • Special conditions: None

    Construction

    Type & style
    • Home type: SingleFamily
    • Architectural style: Contemporary
    • Property subtype: Single Family Residence
    Materials
    • Block
    • Foundation: Slab
    • Roof: Shingle
    Condition
    • New construction: No
    • Year built: 1993

    Utilities & green energy

    • Sewer: Public Sewer
    • Water: Public
    • Utilities for property: BB/HS Internet Available, Cable Available, Electricity Available, Sewer Available, Street Lights, Water Available

    Community & neighborhood

    Location
    • Region: Tampa
    • Subdivision: COUNTRYWAY PRCL B TRCT 7 PH 1

    HOA & financial

    HOA
    • Has HOA: Yes
    • HOA fee: $53 monthly
    • Association name: Richard Bailey
    • Association phone: 813-980-1000
    • Second association name: Countryway
    Other fees
    • Pet fee: $0 monthly
    Other financial information
    • Total actual rent: 0

    Other

    Other facts
    • Listing terms: Cash,Conventional,FHA,VA Loan
    • Ownership: Fee Simple
    • Road surface type: Paved

    Price history

    DateEventPrice
    5/14/2024Sold$665,000+3.9%$295/sqft
    Source: Stellar MLS #T3516670 Report a problem
    4/12/2024Pending sale$639,900$283/sqft
    Source: Stellar MLS #T3516670 Report a problem
    4/11/2024Listed for sale$639,900+48.8%$283/sqft
    Source: Stellar MLS #T3516670 Report a problem
    2/16/2024Sold$430,000+177.4%$190/sqft
    Source: Public Record Report a problem
    11/23/1998Sold$155,000+4%$69/sqft
    Source: Public Record Report a problem
    8/3/1995Sold$149,000$66/sqft
    Source: Public Record Report a problem

    Public tax history

    YearProperty taxesTax assessment
    2025$7,114 -29%$392,256 -29.6%
    2024$10,016 +221.7%$557,221 +164.8%
    2023$3,114 +3.4%$210,397 +3%
    2022$3,012 +1.8%$204,269 +3%
    2021$2,959 +3%$198,319 +1.4%
    2020$2,874 +3.8%$195,581 +2.3%
    2019$2,769 $191,184 +1.9%
    2018$2,769 +2%$187,619 -30.5%
    2017$2,716 +1.7%$270,082 +50.1%
    2016$2,671 +1.4%$179,980 +0.7%
    2015$2,635 -0.2%$178,729 +0.8%
    2014$2,640 $177,311 +1.5%
    2013$2,640 -2.1%$174,691 +1.7%
    2012$2,698 -2.9%$171,771 -2.1%
    2011$2,777 +2.9%$175,383 +1.5%
    2010$2,699 +3.1%$172,791 +2.7%
    2009$2,617 +0.1%$168,248 +0.1%
    2008$2,614 -8.7%$168,080 +3%
    2007$2,864 -5.4%$163,184 +2.5%
    2006$3,027 +0.5%$159,204 +3%
    2005$3,012 $154,567 +3%
    2004-- $150,065 +1.9%
    2003-- $147,267 +2.4%
    2002-- $143,815 +1.6%
    2001-- $141,550 +0.1%
    2000$2,817 $141,437

    Find assessor info on the county website

    Neighborhood: Town 'n' Country

    Nearby schools

    GreatSchools rating
    Schools provided by the listing agent
    • Elementary: Lowry-HB
    • Middle: Farnell-HB
    • High: Alonso-HB

    Source: Stellar MLS. This data may not be complete. We recommend contacting the local school district to confirm school assignments for this home.

    Get a cash offer in 3 minutes
    Find out how much your home could sell for in as little as 3 minutes with a no-obligation cash offer.
    Estimated market value
    $688,800
    Get a cash offer in 3 minutes
    Find out how much your home could sell for in as little as 3 minutes with a no-obligation cash offer.
    Estimated market value
    $688,800