Skip main navigation
Sold for $1,475,000
  • $1,475,000

    8701 Maple Springs Pl, Nokesville, VA 20181

    7beds
    8,351sqft
    Single Family Residence
    Built in 2025
    1.01 Acres Lot
    $1,490,400 Zestimate®
    $177/sqft
    $4,529 Estimated rent

    Home value

    $1,490,400

    $1.39M - $1.61M

    $4,529/mo

    Zestimate® history
    Loading
    Loading...

    Owner options

    List your home for rent

    $4,529/mo

    Rent Zestimate®

    Find your next renter with Zillow Rental Manager. Plus, with online applications, you can quickly screen prospective tenants – for free.

    Learn more

    $4,529/mo

    Rent Zestimate®

    Refinance and save

    $9,112/mo

    Est. payment

    Refinancing to a lower rate could help reduce your monthly payments and save thousands over the life of the loan.

    See today's rates

    $9,112/mo

    Est. payment

    Explore your selling options

    Work with a Zillow partner agent

    Leverage their expertise and Zillow's premium Showcase listings to get your home seen by more buyers.

    Get started

    List with your own agent

    Get your home in front of millions of buyers by listing it on Zillow.

    Learn how to do it

    Sell it yourself

    Take full control of how buyers see your home on Zillow by listing For Sale by Owner (FSBO).

    List your home

    What's special

    Professionally landscaped lotMorning room extensionCustom quartz countertopsWooded lotVast recreation spaceWet bar rough-inEn-suite baths
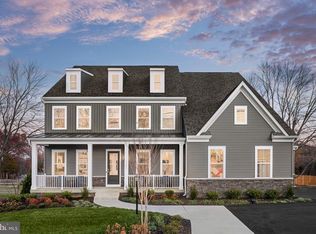
    Immediate Move-In Ready | Brand New Luxury Estate Home on 1 Acre Wooded Lot Get a rate as low as 4.625% with a FREE seller paid 2-1 buydown. Must be a fully qualified buyer and must close before the end of the year. Additional terms and conditions apply. Call today to see how you can save thousands!* Experience unparalleled luxury and modern design in this exquisite Stanley Martin Landon model, completed in May 2025 and nestled on a premium, private 1-acre wooded lot in the sought-after community of The Preserve at Long Branch in Manassas, VA. This one-of-a-kind exterior elevation is the only one of its kind in the neighborhood and offers over 8,000 sq ft of thoughtfully designed living space across four finished levels, with $400K+ in premium builder upgrades. Boasting 7 bedrooms, 7.5 bathrooms, a fully finished walk-up basement, and a bonus 4th-level loft, this home is perfect for multi-generational living or hosting in style. The main level features 10-foot ceilings, expansive windows, and luxury vinyl plank flooring, creating a bright and elegant atmosphere. A main-level guest suite with a private bath is ideal for visitors or in-laws. The chef’s kitchen is a showstopper, featuring custom quartz countertops, a massive island, two dishwashers, premium cabinetry, a walk-in pantry, and a morning room extension. Upstairs, enjoy a spacious loft/family room and four generously sized bedrooms, each with en-suite baths and walk-in closets. The lavish owner’s suite includes a spa-inspired wet room with a soaking tub, dual shower heads, and double vanities, as well as a truly enormous walk-in closet. The finished lower level offers a vast recreation space with a basement extension, full bedroom and bath, wet bar rough-in, media room, and plenty of storage. Additional highlights include a 3-car side-load garage, recessed lighting throughout, and rough-ins for ceiling fans or chandeliers in all bedrooms. The professionally landscaped lot is surrounded by mature greenery, offering peace and privacy. Residents of The Preserve at Long Branch enjoy access to 2.5 miles of scenic walking trails, 150 acres of conservation land, and future county park access with Occoquan River frontage—creating a perfect blend of luxury and nature. With a builder’s warranty valid through May 2026, this rare, fully upgraded, move-in ready home is a remarkable opportunity. Don’t miss your chance to own this extraordinary home—schedule your private tour today.

    Zillow last checked:

    Listing updated:

    Listed by:

    Allen Johnson 703-991-7900,

    EXP Realty, LLC

    Bought with:

    Brittney Hunt, 0225231587

    Pearson Smith Realty LLC

    Source: Bright MLS,MLS#: VAPW2103350MLS Logo

    Facts & features

    Interior

    Bedrooms & bathrooms
    • Bedrooms: 7
    • Bathrooms: 8
    • Full bathrooms: 7
    • 1/2 bathrooms: 1
    • Main level bathrooms: 2
    • Main level bedrooms: 1
    Basement
    • Area: 2457
    Heating
    • Forced Air, Natural Gas
    Cooling
    • Central Air, Electric
    Appliances
    • Included: Microwave, Dryer, Washer, Dishwasher, Refrigerator, Ice Maker, Cooktop, Oven/Range - Gas, Gas Water Heater
    • Laundry: Upper Level
    Features
    • Flooring: Luxury Vinyl, Carpet
    • Basement: Finished
    • Number of fireplaces: 1
    • Fireplace features: Screen, Glass Doors, Gas/Propane, Insert
    Interior area
    • Total structure area: 8,351
    • Total interior livable area: 8,351 sqft
    • Finished area above ground: 5,894
    • Finished area below ground: 2,457

    Property

    Parking
    • Total spaces: 3
    • Parking features: Garage Door Opener, Attached
    • Attached garage spaces: 3
    Accessibility
    • Accessibility features: None
    Features
    • Levels: Four
    • Stories: 4
    • Pool features: None
    Lot
    • Size: 1.01 Acres
    Details
    • Additional structures: Above Grade, Below Grade
    • Parcel number: 7792886282
    • Zoning: SR1
    • Special conditions: Standard

    Construction

    Type & style
    • Home type: SingleFamily
    • Architectural style: Colonial
    • Property subtype: Single Family Residence
    Materials
    • Vinyl Siding
    • Foundation: Other
    Condition
    • Excellent
    • New construction: No
    • Year built: 2025
    Details
    • Builder model: Landon

    Utilities & green energy

    • Sewer: Public Sewer
    • Water: Public

    Community & HOA

    Community
    • Subdivision: The Preserve At Long Branch
    HOA
    • Has HOA: Yes
    • Services included: Common Area Maintenance, Management, Road Maintenance, Snow Removal, Trash
    • HOA fee: $91 monthly
    • HOA name: PRESERVE AT LONG BRANCH
    Location
    • Region: Nokesville

    Financial & listing details

    • Price per square foot: $177/sqft
    • Tax assessed value: $202,600
    • Annual tax amount: $1,960
    • Date on market: 9/4/2025
    • Listing agreement: Exclusive Right To Sell
    • Ownership: Fee Simple

    Price history

    DateEventPrice
    1/23/2026Sold$1,475,000$177/sqft
    Source: Bright MLS #VAPW2103350 Report a problem
    1/19/2026Pending sale$1,475,000$177/sqft
    Source: Bright MLS #VAPW2103350 Report a problem
    12/4/2025Contingent$1,475,000$177/sqft
    Source: Bright MLS #VAPW2103350 Report a problem
    12/4/2025Pending sale$1,475,000$177/sqft
    Source: Bright MLS #VAPW2103350 Report a problem
    10/22/2025Listed for sale$1,475,000$177/sqft
    Source: Bright MLS #VAPW2103350 Report a problem
    10/14/2025Pending sale$1,475,000$177/sqft
    Source: Bright MLS #VAPW2103350 Report a problem
    9/4/2025Listed for sale$1,475,000$177/sqft
    Source: Bright MLS #VAPW2103350 Report a problem

    Public tax history

    Tax history is unavailable.

    Neighborhood: 20181

    Nearby schools

    GreatSchools rating
    Schools provided by the listing agent
    • Elementary: Nokesville
    • Middle: Nokesville
    • High: Brentsville
    • District: Prince William County Public Schools

    Source: Bright MLS. This data may not be complete. We recommend contacting the local school district to confirm school assignments for this home.

    Get a cash offer in 3 minutes
    Find out how much your home could sell for in as little as 3 minutes with a no-obligation cash offer.
    Estimated market value
    $1,490,400
    Get a cash offer in 3 minutes
    Find out how much your home could sell for in as little as 3 minutes with a no-obligation cash offer.
    Estimated market value
    $1,490,400